Set within an extraordinary resort-style gated community, this dramatic Acadian residence offers an exceptional blend of timeless architecture, sophisticated design, and relaxed waterfront living. The home is located on a deep, protected cove with 133 feet of lake frontage, a private boathouse with boat lift, and sweeping views of the water. This beautifully appointed home is designed to embrace both indoor and outdoor living. Inside, soaring ceilings and beautiful antique heart pine floors create a warm architectural foundation, while bold black-painted rooms and distinctive black accents throughout give the home an unexpected, sophisticated edge. The result is a residence that feels both classic and decidedly modern. The thoughtfully designed floor plan offers four generously sized bedrooms, four full bathrooms, and a powder room. The primary suite is a true retreat, overlooking the lake and featuring two large walk-in closets. A private study just off the primary bedroom provides an inviting space lined with abundant bookshelves—perfect for a home office, library, or quiet retreat. At the heart of the home, a beautiful light-filled bar creates a stunning connection between the sophisticated sitting room and family room. The dining room flows effortlessly toward the kitchen through a well-appointed butler's pantry complete with a wine refrigerator, ice maker, and additional sink. The spacious family room has beautiful lake views and flows into the striking kitchen featuring custom black cabinetry, stainless steel appliances, and a built-in refrigerator, combining style and function for both everyday living and entertaining. Two generous bedrooms and two bathrooms are located upstairs off the front staircase, while the rear staircase leads to an additional den, bedroom, and bath—offering wonderful flexibility for guests, family, or a private retreat. The oversized utility room provides abundant cabinetry and storage, while a convenient mudroom area near the 3 car garage and friend's entrance keeps everyday arrivals organized and effortless. Perhaps one of the home's most memorable features is its expansive, fully screened back porch, which wraps around the rear of the house and overlooks the lake. Designed for year-round enjoyment, the porch offers a built-in grill, dedicated dining space, room for a ping pong table, and a cozy sitting area centered around an outdoor fireplace. It is an exceptional setting for everything from casual family gatherings to elegant entertaining. Beyond the home, the community offers an unparalleled resort lifestyle with a championship golf course, lake access, horse stables, multiple swimming pools, a beachfront, and playgrounds—all within the security and privacy of a gated community. With its dramatic interiors, gracious proportions, exceptional entertaining spaces, and rare 130 feet of waterfront with a private boathouse and boat lift, this distinctive Acadian home offers a truly special opportunity to enjoy refined living in an extraordinary resort-style setting.
Active
$1,200,000
145 Cedar Woods Cv, Madison, MS 39110
4beds
4,394sqft
Residential, Single Family Residence
Built in 2008
0.55 Acres Lot
$1,138,000 Zestimate®
$273/sqft
$167/mo HOA
What's special
Beautiful light-filled barSoaring ceilingsSophisticated sitting roomFour generously sized bedroomsExceptional entertaining spaces
- 41 days
- 399
- 12
Likely to sell faster than
Zillow last checked:
Listing updated:
Listed by:
Shannon Dye 601-906-9275,
Dye & Company Real Estate 601-934-7393
Source: MLS United,MLS#: 4161908
Facts & features
Interior
Bedrooms & bathrooms
- Bedrooms: 4
- Bathrooms: 5
- Full bathrooms: 4
- 1/2 bathrooms: 1
Heating
- Ceiling, Central, Electric, Fireplace(s)
Cooling
- Ceiling Fan(s), Central Air, Gas, Multi Units
Appliances
- Included: Built-In Gas Oven, Built-In Refrigerator, Dishwasher, Disposal, Double Oven, Gas Cooktop, Ice Maker, Microwave, Range Hood, Refrigerator, Wine Cooler
- Laundry: Inside, Laundry Room, Main Level
Features
- Bar, Beamed Ceilings, Bookcases, Built-in Features, Ceiling Fan(s), Central Vacuum, Coffered Ceiling(s), Crown Molding, Double Vanity, Entrance Foyer, Granite Counters, High Ceilings, Kitchen Island, Pantry, Primary Downstairs, Recessed Lighting, Soaking Tub, Storage, Tile Counters, Vaulted Ceiling(s), Walk-In Closet(s), Wired for Sound
- Flooring: Brick, Ceramic Tile, Hardwood, Tile, Wood
- Has fireplace: Yes
- Fireplace features: Den, Kitchen, Living Room, Outside
Interior area
- Total structure area: 4,394
- Total interior livable area: 4,394 sqft
Property
Parking
- Total spaces: 3
- Parking features: Garage Faces Rear, Parking Pad, Paved
- Garage spaces: 3
- Has uncovered spaces: Yes
Features
- Levels: Two
- Stories: 2
- Patio & porch: Rear Porch, Screened, Slab
- Exterior features: Boat Slip, Gas Grill, Lighting, Outdoor Grill, Outdoor Kitchen, Outdoor Shower, Rain Gutters
- On waterfront: Yes
- Waterfront features: Boat Launch, Lake, Waterfront
Lot
- Size: 0.55 Acres
- Features: Cul-De-Sac, Interior Lot, Landscaped
Details
- Additional structures: Boat House
- Parcel number: 081f230440000
- Horse amenities: Barn, Stable(s)
Construction
Type & style
- Home type: SingleFamily
- Property subtype: Residential, Single Family Residence
Materials
- Brick
- Foundation: Slab
- Roof: Architectural Shingles
Condition
- Move In Ready
- New construction: No
- Year built: 2008
Utilities & green energy
- Sewer: Public Sewer
- Water: Public
- Utilities for property: Electricity Connected, Natural Gas Connected, Sewer Connected, Water Connected
Community & HOA
Community
- Features: Barbecue, Biking Trails, Boating, Clubhouse, Curbs, Fishing, Fitness Center, Gated, Golf, Hiking/Walking Trails, Lake, Marina, Playground, Pool, Restaurant, RV / Boat Storage, Sidewalks, Sports Fields, Stable(s), Street Lights, Tennis Court(s)
- Security: Gated Community
- Subdivision: Reunion
HOA
- Has HOA: Yes
- Services included: Accounting/Legal, Insurance, Maintenance Grounds, Management, Pool Service, Salaries/Payroll, Security, Taxes, Other
- HOA fee: $2,000 annually
Location
- Region: Madison
Financial & listing details
- Price per square foot: $273/sqft
- Tax assessed value: $590,940
- Annual tax amount: $6,586
- Date on market: 9/9/2026
- Electric utility on property: Yes
Estimated market value
$1,138,000
$1.08M - $1.19M
$4,136/mo
Price history
| Date | Event | Price |
|---|---|---|
| 9/9/2026 | Listed for sale | $1,200,000$273/sqft |
Source: MLS United #4161908 Report a problem | ||
| 4/6/2026 | Sold | -- |
Source: MLS United #4132444 Report a problem | ||
| 3/5/2026 | Pending sale | $1,200,000$273/sqft |
Source: MLS United #4132444 Report a problem | ||
| 11/24/2025 | Listed for sale | $1,200,000$273/sqft |
Source: MLS United #4132444 Report a problem | ||
Public tax history
| Year | Property taxes | Tax assessment |
|---|---|---|
| 2025 | $6,586 | $59,094 |
| 2024 | $6,586 -4.4% | $59,094 |
| 2023 | $6,886 | $59,094 |
| 2022 | $6,886 +3.7% | $59,094 +3.7% |
| 2021 | $6,642 | $56,995 |
| 2020 | $6,642 +4.2% | $56,995 -0.5% |
| 2019 | $6,374 -18.3% | $57,274 |
| 2018 | $7,803 | $57,274 +1.5% |
| 2017 | $7,803 +1.3% | $56,427 |
| 2016 | $7,704 | $56,427 -1.2% |
| 2015 | $7,704 -1% | $57,125 +0.3% |
| 2014 | $7,786 | $56,953 |
| 2013 | -- | -- |
| 2012 | -- | -- |
| 2011 | -- | -- |
| 2010 | -- | -- |
| 2009 | -- | -- |
Find assessor info on the county website
Monthly payment
Est. payment
Payment breakdown
Explore the cost of this home by adjusting the details. Changes won't be saved.Climate risks
Neighborhood: 39110
Nearby schools
Schools provided by the listing agent
- Elementary: Madison Station
- Middle: Madison
- High: Madison Central
Source: MLS United. This data may not be complete. We recommend contacting the local school district to confirm school assignments for this home.
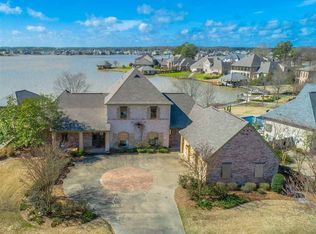
Similar homes
- $1,180,0005 bd6 ba4.2k sqft341 Johnstone Dr, Madison, MS 39110For Sale
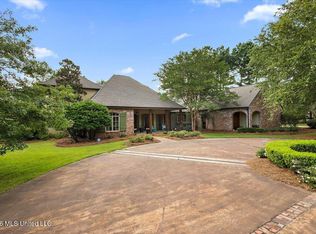 MLS ID #4157150, Cherie Walker, Marketplace Real Estate. MLS United
 - $1,190,0004 bd5 ba4.3k sqft310 Lake Village Dr, Madison, MS 39110For Sale
 MLS ID #4161943, Rashida Walker, W Real Estate LLC. MLS United
 - $1,359,0005 bd6 ba4.8k sqft109 Glenwood Bnd, Madison, MS 39110For Sale
 MLS ID #4132525, Jessica Qiu, EXIT Realty Collective. MLS United
 - $1,200,0004 bd5 ba3.8k sqft201 Ashworth Cir, Madison, MS 39110For Sale
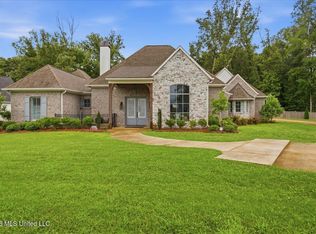 MLS ID #4153667, Ashley O'Connor, Southern Premier Properties LLC. MLS United
