Welcome Home to Reunion! Better than new construction, built in 2024, this stunning home delivers sophisticated design, exceptional finishes, and luxury living at every turn. A dramatic iron-and-glass double-door entry welcomes you into light-filled interiors featuring soaring 26 feet vaulted ceilings, elegant architectural details, and all-new alluring designer light fixtures throughout. The gourmet kitchen is designed to impress with professional-grade appliances, Alabaster White Quartz countertops, an expansive center island, and a hidden oversized butler's pantry—all seamlessly connected to the impressive great room for effortless entertaining. The private primary suite offers a flexible adjoining space ideal for an office, nursery, or sitting room, along with a spa-inspired bath featuring a soaking tub, oversized walk-in shower, large dual vanities, adjoining large laundry room and luxurious finishes. Two additional signature guest bedrooms with en-suite baths complete the first level, while upstairs offers a fourth bedroom, media room, or office. Outdoor living is equally impressive, featuring a vaulted tongue-and-groove ceiling, floor-to-ceiling stone wood burning fireplace, and built-in outdoor grill nook—creating the ultimate setting for year-round entertaining. Enjoy Reunion's unmatched lifestyle with lakes, beaches, walking trails, pools, playgrounds, and an equestrian center. Optional membership to Reunion Golf & Country Club provides access to championship golf, dining, tennis, pickleball, fitness, and more. Ideally located in the award-winning Madison County School District and minutes from I-55, Renaissance, and The Township.
Active
$1,215,000
310 Lake Village Dr, Madison, MS 39110
4beds
4,372sqft
Residential, Single Family Residence
Built in 2024
0.38 Acres Lot
$1,172,700 Zestimate®
$278/sqft
$188/mo HOA
What's special
Media roomPrivate primary suiteProfessional-grade appliancesImpressive great roomAdjoining large laundry roomExpansive center islandElegant architectural details
- 27 days
- 1,641
- 97
Zillow last checked:
Listing updated:
Listed by:
Rashida Walker 601-573-1866,
W Real Estate LLC 601-499-0952,
Felix M Walker 601-573-9800
Source: MLS United,MLS#: 4161943
Facts & features
Interior
Bedrooms & bathrooms
- Bedrooms: 4
- Bathrooms: 5
- Full bathrooms: 4
- 1/2 bathrooms: 1
Heating
- Central, Natural Gas
Cooling
- Central Air, Gas, Multi Units
Appliances
- Included: Bar Fridge, Convection Oven, Dishwasher, Disposal, Double Oven, Gas Cooktop, Ice Maker, Microwave, Range Hood, Refrigerator, Self Cleaning Oven, Stainless Steel Appliance(s), Tankless Water Heater, Vented Exhaust Fan, Warming Drawer
- Laundry: Laundry Room, Lower Level, Main Level
Features
- Bar, Beamed Ceilings, Built-in Features, Cathedral Ceiling(s), Ceiling Fan(s), Crown Molding, Double Vanity, Entrance Foyer, Granite Counters, High Ceilings, High Speed Internet, Kitchen Island, Open Floorplan, Pantry, Primary Downstairs, Recessed Lighting, Smart Home, Smart Thermostat, Soaking Tub, Stone Counters, Vaulted Ceiling(s), Walk-In Closet(s), Breakfast Bar
- Flooring: Hardwood, Marble, Tile, Wood
- Doors: Dead Bolt Lock(s), Metal Insulated, Security
- Windows: Double Pane Windows, ENERGY STAR Qualified Windows, Insulated Windows, Window Treatments, Wood Frames
- Has fireplace: Yes
- Fireplace features: Gas Starter, Great Room, Stone, Outside
Interior area
- Total structure area: 4,372
- Total interior livable area: 4,372 sqft
Video & virtual tour
Property
Parking
- Total spaces: 3
- Parking features: Garage Faces Side, Storage, Direct Access, Concrete
- Garage spaces: 3
Features
- Levels: One and One Half
- Stories: 1
- Patio & porch: Front Porch, Rear Porch, Other
- Exterior features: Gas Grill, Lighting, Outdoor Grill
- Fencing: Back Yard,Wrought Iron,Fenced
- Waterfront features: Beach Access
Lot
- Size: 0.38 Acres
- Features: Landscaped, Sprinklers In Front, Sprinklers In Rear
Details
- Parcel number: 081g26115/00.00
- Horse amenities: Barn, Boarding Facilities, Pasture, Stable(s), Tack Room, Trailer Storage
Construction
Type & style
- Home type: SingleFamily
- Architectural style: Other
- Property subtype: Residential, Single Family Residence
Materials
- Brick, Wood Siding
- Foundation: Post-Tension
- Roof: Architectural Shingles
Condition
- Move In Ready
- New construction: No
- Year built: 2024
Utilities & green energy
- Sewer: Public Sewer
- Water: Public
- Utilities for property: Electricity Connected, Natural Gas Connected, Water Connected, Fiber to the House, Underground Utilities, Natural Gas in Kitchen
Community & HOA
Community
- Features: Biking Trails, Boating, Clubhouse, Curbs, Fishing, Gated, Golf, Health Club, Hiking/Walking Trails, Horse Trails, Lake, Marina, Playground, Pool, Restaurant, RV / Boat Storage, Sidewalks, Sports Fields, Stable(s), Street Lights, Tennis Court(s)
- Security: Carbon Monoxide Detector(s), Fire Alarm, Gated Community, Security Service, Security System, Smoke Detector(s)
- Subdivision: Reunion
HOA
- Has HOA: Yes
- Services included: Maintenance Grounds, Management, Pool Service, Security
- HOA fee: $2,250 annually
Location
- Region: Madison
Financial & listing details
- Price per square foot: $278/sqft
- Tax assessed value: $75,000
- Annual tax amount: $12,329
- Date on market: 9/10/2026
- Electric utility on property: Yes
Estimated market value
$1,172,700
$1.11M - $1.23M
$5,809/mo
Price history
| Date | Event | Price |
|---|---|---|
| 9/10/2026 | Listed for sale | $1,215,000+21.7%$278/sqft |
Source: MLS United #4161943 Report a problem | ||
| 9/12/2025 | Sold | -- |
Source: MLS United #4121371 Report a problem | ||
| 9/4/2025 | Pending sale | $998,000$228/sqft |
Source: MLS United #4121371 Report a problem | ||
| 8/27/2025 | Listed for sale | $998,000$228/sqft |
Source: MLS United #4121371 Report a problem | ||
| 8/6/2025 | Pending sale | $998,000$228/sqft |
Source: MLS United #4121371 Report a problem | ||
| 8/4/2025 | Listed for sale | $998,000$228/sqft |
Source: MLS United #2019001141 Report a problem | ||
Public tax history
| Year | Property taxes | Tax assessment |
|---|---|---|
| 2024 | $1,311 +66.7% | $11,250 +66.7% |
| 2023 | $787 | $6,750 |
| 2022 | $787 | $6,750 |
| 2021 | $787 | $6,750 |
| 2020 | $787 | $6,750 |
| 2019 | $787 -56.2% | $6,750 |
| 2018 | $1,796 | $6,750 |
| 2017 | $1,796 +0% | $6,750 |
| 2016 | $1,796 | $6,750 |
| 2015 | $1,796 | $6,750 |
Find assessor info on the county website
Monthly payment
Est. payment
Payment breakdown
Explore the cost of this home by adjusting the details. Changes won't be saved.Climate risks
Neighborhood: 39110
Nearby schools
Schools provided by the listing agent
- Elementary: Madison Station
- Middle: Madison
- High: Madison Central
Source: MLS United. This data may not be complete. We recommend contacting the local school district to confirm school assignments for this home.
Similar homes
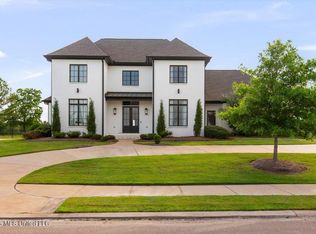
- $1,200,0004 bd5 ba4.3k sqft145 Cedar Woods Cv, Madison, MS 39110For Sale
 MLS ID #4161908, Shannon Dye, Dye & Company Real Estate. MLS United
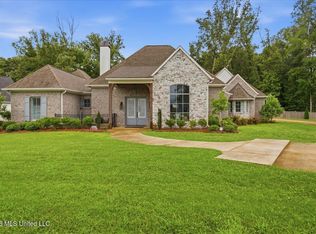
 - $1,249,0004 bd5 ba4k sqft203 Reunion Dr, Madison, MS 39110For Sale
 MLS ID #4157765, John Polles, Polles Properties, LLC. MLS United
 - $1,350,0005 bd6 ba4.9k sqft330 Lake Village Dr, Madison, MS 39110For Sale
 MLS ID #4157406, Tony Bahou, EXIT Realty Collective. MLS United
 - $1,200,0004 bd5 ba3.8k sqft201 Ashworth Cir, Madison, MS 39110For Sale
 MLS ID #4153667, Ashley O'Connor, Southern Premier Properties LLC. MLS United
