Skip main navigation
Off market
  • $898,300

    111 Ivy Brook Dr, Madison, MS 39110

    5beds
    4,507sqft
    SingleFamily
    Built in 2008
    -- sqft lot
    $898,300 Zestimate®
    $199/sqft
    $5,799 Estimated rent

    Home value

    $898,300

    $844,000 - $961,000

    $5,799/mo

    Zestimate® history
    Loading
    Loading...

    Owner options

    List your home for rent

    $5,799/mo

    Rent Zestimate®

    Find your next renter with Zillow Rental Manager. Plus, with online applications, you can quickly screen prospective tenants – for free.

    Learn more

    $5,799/mo

    Rent Zestimate®

    Refinance and save

    $5,329/mo

    Est. payment

    Refinancing to a lower rate could help reduce your monthly payments and save thousands over the life of the loan.

    See today's rates

    $5,329/mo

    Est. payment

    Explore your selling options

    Work with a Zillow partner agent

    Leverage their expertise and Zillow's premium Showcase listings to get your home seen by more buyers.

    Get started

    List with your own agent

    Get your home in front of millions of buyers by listing it on Zillow.

    Learn how to do it

    Sell it yourself

    Take full control of how buyers see your home on Zillow by listing For Sale by Owner (FSBO).

    List your home

    What's special

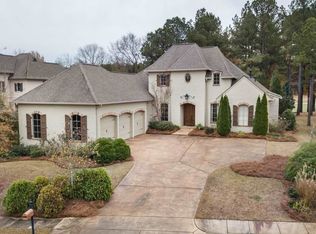
    Fantastic location within one of Madison's most sought-after neighborhoods! Gorgeous views of the golf course from this richly appointed and meticulously cared for 5 bedroom, 5 1/2 bath custom home in Reunion with 3 car attached garage and 2 car parking pad. All the features of a fabulous family home including 10' beamed ceilings, hardwood floors, top of the line appliances, new screened porch off the keeping room with its own fireplace, and a new Gunite pool with waterfall, iAuqaLink control and separate sunning and grilling patios. Downstairs features a formal entry, formal dining room, formal living, bar with wine fridge, separate office/library with built in shelving, and a tucked-away guest room with private bath. Well-equipped cook's kitchen/keeping room has seating for 6 at a massive Walnut island, new fireplace in keeping area, 2 dishwashers, Dacor double ovens, Wolf 5 burner range with griddle, prep sink, water filtration system, built-in refrigerator/freezer, and enormous walk-in pantry with second pantry in laundry room. A half bath off the kitchen leads upstairs. First floor master suite with reading nook and access to private patio features his/her bathroom divided by a large steam shower, soaking tub, new countertops, his/her water closets and enormous closet space with floor-to-ceiling built-ins. Upstairs, two large bedrooms, each with its own bath, open to a spacious media room with built in storage and desks. A 5th bedroom above the garage with its own private full bath would also make a great workout space or home theater. Ample windows in formal den, master bedroom and upstairs bonus space provide a beautiful view of #5 fairway. Call to schedule your private showing today!

    This property is off market, which means it's not currently listed for sale or rent on Zillow. This may be different from what's available on other websites or public sources.

    Facts & features

    Interior

    Bedrooms & bathrooms
    • Bedrooms: 5
    • Bathrooms: 6
    • Full bathrooms: 5
    • 1/2 bathrooms: 1
    Heating
    • Forced air, Gas
    Cooling
    • Central
    Features
    • Flooring: Tile, Carpet, Hardwood
    • Has fireplace: Yes
    Interior area
    • Total interior livable area: 4,507 sqft

    Property

    Features
    • Stories: 2
    • Exterior features: Brick
    Details
    • Parcel number: 081H34390

    Construction

    Type & style
    • Home type: SingleFamily
    • Architectural style: Traditional
    Materials
    • Roof: Asphalt
    Condition
    • Year built: 2008

    Utilities & green energy

    • Sewer: Public Sewer

    Community & neighborhood

    Location
    • Region: Madison

    Other

    Other facts
    • Class: RESIDENTIAL
    • Sale/Rent: For Sale
    • Type: Detached
    • ARCHITECTURAL STYLE: Traditional
    • COOLING: Central Air
    • EQUIPMENT: Bath Exhaust Fan, Central Vacuum
    • FENCE: Full (Back)
    • FLOORS: Tile, Carpet, Wood
    • FOUNDATION: Slab
    • HEATING: Central Heating
    • LOT DESCRIPTION: 0 to .5 Acres
    • PATIO: Slab, Covered Patio, Screened-In Porch, Brick
    • ROOMS: Laundry/Utility Room, Bonus Room, Breakfast Area, Formal Dining, Formal Living Room, Master Bedrm Entry Level, Pantry, Foyer, Office, Keeping Room, Library/Study
    • SEWER: Public Sewer
    • SIDING: Brick, Stucco, Hardboard
    • UTILITY CONNECTIONS: Electric Dryer, Fiber to the home
    • WATER: Public
    • Listing Type: Exclusive Right to Sell
    • Display Address: Yes
    • GARAGE: Parking Pad, 3+ Cars
    • INTERIOR: Fireplace, Walk-In Closet, 9+ Ceilings, Attic Floored, Double Vanity, Garden Tub, Separate Shower, Dry Bar
    • RANGE/OVEN: Electric
    • UTILITY/GAS: Center Point
    • WATER HEATER: Gas
    • FireplaceY/N: Yes
    • COMMUNITY AMENITIES: Community Pool, Gated Community, Playground, Biking/Hiking Trails, Golf, Club Membership, Horse Facility, Horse Trails
    • COOKTOP: Gas
    • HEAT SOURCE: Natural Gas
    • ROOF: Architectural Shingles
    • SECURITY: Alarm System, Gated Community, Automatic Gate
    • Stories: 2
    • IRRIGATION: Sprinklers
    • WINDOW TYPES: Wood
    • ATTIC VENTILATION: Ridge Vent
    • UTILITY/TRASH/WASTE: Waste Management
    • UTILITY/ELECTRIC: Entergy
    • POOL - BACKYARD: Pool Gunite, Pool In-Ground
    • UTILITY/WATER: Bear Creek Water Assoc
    • Subdivision: REUNION
    • SPECIAL SALE TYPES: Relocation Sale
    • Status Category: Pending
    • Square Feet Source: Appraisal
    • FLOOD: Flood Ins Not Req
    • CONTINGENCIES: Financing, Inspection(s)
    • Status: Contingent/Pending
    • EXTERIOR FEATURES: Rain Gutters, Balcony, Lighting, Dog Run

    Price history

    DateEventPrice
    6/1/2020Sold--
    Source: MLS United #18308001_1327957 Report a problem
    4/17/2020Pending sale$749,900$166/sqft
    Source: Overby, Inc. #327957 Report a problem
    2/14/2020Listed for sale$749,900+13.6%$166/sqft
    Source: Overby, Inc. #327957 Report a problem
    6/25/2018Sold--
    Source: MLS United #18308001_1291022 Report a problem
    5/24/2018Pending sale$659,900$146/sqft
    Source: Overby, Inc. #291022 Report a problem
    4/4/2018Price change$659,900-0.7%$146/sqft
    Source: Overby, Inc. #291022 Report a problem
    1/8/2018Price change$664,500-0.8%$147/sqft
    Source: Overby, Inc. #291022 Report a problem
    11/8/2017Price change$670,000-4.1%$149/sqft
    Source: Overby, Inc. #291022 Report a problem
    3/29/2017Listed for sale$698,500$155/sqft
    Source: Overby Company, The #291022 Report a problem

    Public tax history

    YearProperty taxesTax assessment
    2025$6,019 $54,225
    2024$6,019 -4.7%$54,225
    2023$6,319 $54,225
    2022$6,319 +3.9%$54,225 +3.9%
    2021$6,079 +6.6%$52,167 +6.6%
    2020$5,701 +5.6%$48,925
    2019$5,401 -43.7%$48,925 -33.3%
    2018$9,600 $73,388 +2%
    2017$9,600 +51.5%$71,958 +50%
    2016$6,338 $47,972
    2015$6,338 0%$47,972
    2014$6,338 $47,972
    2013-- --
    2012-- --
    2011-- --
    2010-- --
    2009-- --

    Find assessor info on the county website

    Neighborhood: 39110

    Nearby schools

    GreatSchools rating
    Schools provided by the listing agent
    • Elementary: Madison Station
    • Middle: Madison
    • High: Madison Central

    Source: The MLS. This data may not be complete. We recommend contacting the local school district to confirm school assignments for this home.

    Get pre-qualified for a loan
    At Zillow Home Loans, we can pre-qualify you in as little as 5 minutes with no impact to your credit score.

    An equal housing lender. NMLS #10287.