Beautiful French-inspired home with a stately exterior, mature landscaping, and an inviting courtyard-style entrance. Inside, the home features heart pine wood floors, tall ceilings, extensive crown molding, recessed lighting all with dimming switches, and a striking staircase with wrought iron railing. The spacious kitchen offers custom cabinetry, granite countertops, an oversized island with seating, stainless steel appliances, and a commercial-style range with decorative surround. Large windows and French doors bring in plenty of natural light and provide views of the backyard. The primary suite features hardwood floors, private outdoor access, and a spacious bath with dual vanities, a large tiled shower, and jetted tub. Upstairs offers additional living space overlooking the entry below. Outside, the backyard features an in-ground pool, separate pool house, covered brick patio with wood ceiling, and mature landscaping, all overlooking the water. A beautiful home with plenty of indoor and outdoor space for entertaining including a full 4 car garage and private entry.
Active
$1,049,000
126 Port Ln, Brandon, MS 39047
4beds
4,356sqft
Residential, Single Family Residence
Built in 2006
0.37 Acres Lot
$1,006,700 Zestimate®
$241/sqft
$-- HOA
What's special
In-ground poolSeparate pool houseHeart pine wood floorsViews of the backyardSpacious kitchenTall ceilingsStately exterior
- 28 days
- 940
- 66
Zillow last checked:
Listing updated:
Listed by:
Brad M Burleson 601-832-2020,
UList Realty 601-832-2020
Source: MLS United,MLS#: 4164806
Facts & features
Interior
Bedrooms & bathrooms
- Bedrooms: 4
- Bathrooms: 4
- Full bathrooms: 3
- 1/2 bathrooms: 1
Heating
- Central
Cooling
- Central Air
Appliances
- Included: Microwave
Features
- Flooring: Wood
- Has fireplace: Yes
- Fireplace features: Bedroom, Kitchen, Living Room
Interior area
- Total structure area: 4,356
- Total interior livable area: 4,356 sqft
Video & virtual tour
Property
Parking
- Total spaces: 4
- Parking features: Driveway
- Garage spaces: 4
- Has uncovered spaces: Yes
Features
- Levels: Two
- Stories: 2
- Exterior features: Private Yard
- Has private pool: Yes
- Pool features: Gunite, In Ground
- Fencing: Back Yard
- On waterfront: Yes
Lot
- Size: 0.37 Acres
Details
- Additional structures: Pool House
- Parcel number: H1300003400200
Construction
Type & style
- Home type: SingleFamily
- Property subtype: Residential, Single Family Residence
Materials
- Stucco
- Foundation: Slab
- Roof: Architectural Shingles
Condition
- New construction: No
- Year built: 2006
Utilities & green energy
- Sewer: Public Sewer
- Water: Public
- Utilities for property: Electricity Available
Community & HOA
Community
- Subdivision: Bridgepoint
HOA
- Has HOA: Yes
- Services included: Management
Location
- Region: Brandon
Financial & listing details
- Price per square foot: $241/sqft
- Tax assessed value: $625,390
- Annual tax amount: $5,441
- Date on market: 10/7/2026
- Electric utility on property: Yes
Estimated market value
$1,006,700
$956,000 - $1.06M
$4,893/mo
Price history
| Date | Event | Price |
|---|---|---|
| 10/7/2026 | Listed for sale | $1,049,000$241/sqft |
Source: MLS United #4164806 Report a problem | ||
Public tax history
| Year | Property taxes | Tax assessment |
|---|---|---|
| 2025 | $5,441 +5.4% | $62,572 -4.2% |
| 2024 | $5,162 0% | $65,315 +5.6% |
| 2023 | $5,163 +1.4% | $61,862 |
| 2022 | $5,091 | $61,862 |
| 2021 | $5,091 | $61,862 +11.6% |
| 2020 | $5,091 -0.7% | $55,423 |
| 2019 | $5,126 -1.8% | $55,423 |
| 2018 | $5,222 +1.9% | $55,423 |
| 2017 | $5,126 | $55,423 +2.3% |
| 2016 | $5,126 +7.7% | $54,174 |
| 2015 | $4,759 | $54,174 |
| 2014 | $4,759 -6.8% | $54,174 |
| 2013 | $5,109 | $54,174 |
| 2012 | $5,109 +4.1% | $54,174 |
| 2011 | $4,906 +0.2% | $54,174 +0.2% |
| 2010 | $4,895 -11.4% | $54,066 -10.8% |
| 2009 | $5,526 +0.4% | $60,632 -0.2% |
| 2008 | $5,505 +14% | $60,750 |
| 2007 | $4,830 -0.1% | -- |
| 2006 | $4,836 +195.1% | -- |
| 2005 | $1,639 +1% | -- |
| 2004 | $1,622 | -- |
| 2003 | $1,622 -12.5% | -- |
| 2002 | $1,855 | -- |
| 2001 | -- | $19,200 -85% |
| 2000 | $1,656 | $128,000 |
Find assessor info on the county website
Monthly payment
Est. payment
Payment breakdown
Explore the cost of this home by adjusting the details. Changes won't be saved.Climate risks
Neighborhood: 39047
Nearby schools
Schools provided by the listing agent
- Elementary: Northshore
- Middle: Northwest Rankin Middle
- High: Northwest Rankin
Source: MLS United. This data may not be complete. We recommend contacting the local school district to confirm school assignments for this home.

Similar homes
- $999,0005 bd5 ba5.1k sqft116 Port Ln, Brandon, MS 39047For Sale
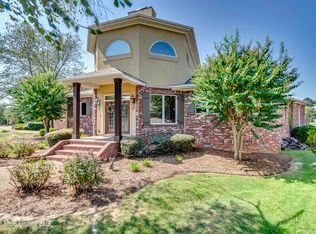 MLS ID #4163042, Johnson Williamson, Williamson Real Estate, Inc.. MLS United
- $1,100,0004 bd3 ba3.8k sqft205 Audubon Point Dr, Brandon, MS 39047For Sale
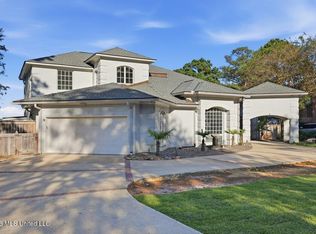 MLS ID #4165073, Kris Koziol, Keller Williams. MLS United
- $1,100,0005 bd4 ba3.5k sqft609 Osprey Cv, Brandon, MS 39047New Construction
 MLS ID #4167077, Ashley O'Connor, Southern Premier Properties LLC. MLS United
- $799,0004 bd4 ba3.7k sqft1111 Bay Vista, Brandon, MS 39047For Sale
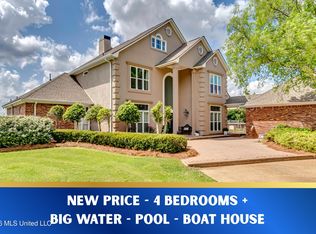 MLS ID #4145454, Brooke Witcher, Turn Key Properties, LLC. MLS United
