This exceptional retreat-style home with four en-suite bedrooms plus and apartment style bonus space with a private kitchenette and full bath sits on over 3 acres of private lakefront property. The home offers space, function, and resort-style amenities. Designed with both everyday living and entertaining in mind, the property features a thoughtful layout and extensive indoor and outdoor living spaces.
Interior Highlights:
-Five bedrooms, each with its own bath (four located on the main level)
-Dedicated home office, expansive storage, and a 3-car garage
-Large gourmet kitchen with generous prep and serving areas
-Formal Dining Room & Breakfast Nook
- Sunroom with fireplace looking out at the pool & lake
-Primary Bath includes two private water closets & large closet
Outdoor Living
-Pool with views of the lake, private dock, and firepit
-Outdoor kitchen and grilling porch with wood-burning fireplace, guest bath & storage room
-Pool Guest Bath
-Media Room with Private balcony overlooking the lake(approx 700 sq. ft additional square footage not included in main house)
-Private golf putting green and landscaped grounds with room for activities
Natural light, expansive views, and versatile living spaces make this estate a true retreat—perfect for relaxing at home or hosting gatherings of any size. Exceptional quality and value in this unique property.
Closed
Price Unknown
111 Johnstone Dr, Madison, MS 39110
5beds
5,326sqft
Residential, Single Family Residence
Built in 2008
3.1 Acres Lot
$1,302,300 Zestimate®
$--/sqft
$5,889 Estimated rent
Home value
$1,302,300
$1.17M - $1.45M
$5,889/mo
Zestimate® history
Owner options
List your home for rent
$5,889/mo
Rent Zestimate®
Find your next renter with Zillow Rental Manager. Plus, with online applications, you can quickly screen prospective tenants – for free.
$5,889/mo
Rent Zestimate®
Refinance and save
Refinancing to a lower rate could help reduce your monthly payments and save thousands over the life of the loan.
Explore your selling options
Work with a Zillow partner agent
Leverage their expertise and Zillow's premium Showcase listings to get your home seen by more buyers.
Get startedList with your own agent
Get your home in front of millions of buyers by listing it on Zillow.
Learn how to do itSell it yourself
Take full control of how buyers see your home on Zillow by listing For Sale by Owner (FSBO).
List your homeWhat's special
Guest bathPrivate dockPrivate lakefront propertyLarge gourmet kitchenExpansive storageDedicated home officeFormal dining room
Zillow last checked:
Listing updated:
Listed by:
Bethany E Foote 601-813-3936,
BHHS Gateway Real Estate
Bought with:
Lisa A Harvey, B17157
Lisa Harvey Properties
Source: MLS United,MLS#: 4127049
Facts & features
Interior
Bedrooms & bathrooms
- Bedrooms: 5
- Bathrooms: 7
- Full bathrooms: 5
- 1/2 bathrooms: 2
Heating
- Central, Fireplace(s), Natural Gas
Cooling
- Ceiling Fan(s), Central Air, Exhaust Fan, Gas
Appliances
- Included: Built-In Gas Range, Built-In Refrigerator, Convection Oven, Dishwasher, Disposal, Double Oven, Gas Cooktop, Ice Maker, Microwave, Range Hood, Refrigerator, Self Cleaning Oven, Water Heater, Wine Cooler
Features
- Has fireplace: Yes
- Fireplace features: Fire Pit, Gas Log, Gas Starter, Living Room, Wood Burning
Interior area
- Total structure area: 5,326
- Total interior livable area: 5,326 sqft
Property
Parking
- Total spaces: 3
- Parking features: Attached, Garage Door Opener, Garage Faces Side, Golf Cart Garage
- Attached garage spaces: 3
Features
- Levels: Two
- Stories: 2
- Exterior features: Dock, Gas Grill, Lighting, Outdoor Kitchen, Private Yard, Rain Gutters
- Has private pool: Yes
- Pool features: In Ground
Lot
- Size: 3.1 Acres
Details
- Parcel number: 081e151740000
Construction
Type & style
- Home type: SingleFamily
- Property subtype: Residential, Single Family Residence
Materials
- Brick, Wood Siding
- Foundation: Post-Tension
- Roof: Architectural Shingles
Condition
- New construction: No
- Year built: 2008
Utilities & green energy
- Electric: Generator
- Sewer: Waste Treatment Plant
- Water: Public
- Utilities for property: Electricity Connected, Natural Gas Connected, Water Connected, Fiber to the House, Natural Gas in Kitchen
Community & HOA
Community
- Subdivision: Johnstone
HOA
- Has HOA: Yes
- Services included: Accounting/Legal, Insurance, Maintenance Grounds, Management, Security, Taxes
Location
- Region: Madison
Financial & listing details
- Tax assessed value: $849,120
- Annual tax amount: $7,529
- Date on market: 9/28/2025
- Electric utility on property: Yes
Price history
| Date | Event | Price |
|---|---|---|
| 12/19/2025 | Sold | -- |
Source: MLS United #4127049 Report a problem | ||
| 11/22/2025 | Pending sale | $1,350,000$253/sqft |
Source: MLS United #4127049 Report a problem | ||
| 9/28/2025 | Listed for sale | $1,350,000-3.6%$253/sqft |
Source: MLS United #4127049 Report a problem | ||
| 6/18/2025 | Sold | -- |
Source: MLS United #4112377 Report a problem | ||
| 5/25/2025 | Pending sale | $1,400,000$263/sqft |
Source: MLS United #4112377 Report a problem | ||
| 5/6/2025 | Listed for sale | $1,400,000$263/sqft |
Source: MLS United #4112377 Report a problem | ||
Public tax history
| Year | Property taxes | Tax assessment |
|---|---|---|
| 2025 | $13,132 +74.4% | $127,368 +67.7% |
| 2024 | $7,529 -3.8% | $75,936 +0% |
| 2023 | $7,827 | $75,913 |
| 2022 | $7,827 +6.2% | $75,913 +4.1% |
| 2021 | $7,370 | $72,897 |
| 2020 | $7,370 +5.8% | $72,897 +1.5% |
| 2019 | $6,965 | $71,853 |
| 2018 | $6,965 | $71,853 +1.7% |
| 2017 | $6,965 +1.8% | $70,664 |
| 2016 | $6,844 | $70,664 |
| 2015 | $6,844 +5.6% | $70,664 +1.5% |
| 2014 | $6,484 | $69,638 |
| 2013 | -- | -- |
| 2012 | -- | -- |
| 2011 | -- | -- |
| 2010 | -- | -- |
| 2009 | -- | -- |
| 2008 | -- | -- |
Find assessor info on the county website
Neighborhood: 39110
Nearby homes
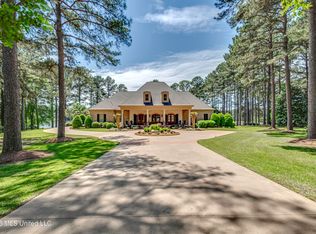
- $1,495,0005 bd5 ba7.2k sqft121 Johnstone Dr, Madison, MS 39110For Sale
- $388,5004 bd3 ba2.2k sqft109 Leppingwell Dr, Madison, MS 39110Off Market
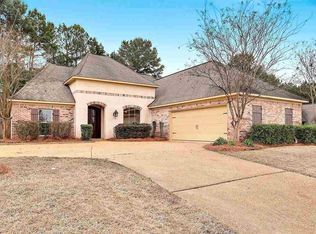
- $383,1004 bd3 ba2.2k sqft111 Leppingwell Dr, Madison, MS 39110Off Market
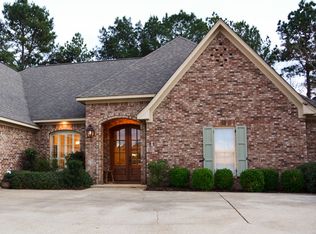
- $395,7004 bd3 ba2.2k sqft107 Leppingwell Dr, Madison, MS 39110Off Market
- $379,0004 bd3 ba2k sqft113 Leppingwell Dr, Madison, MS 39110Off Market
- $383,3004 bd3 ba2k sqft113 Leppingwell Ln, Madison, MS 39110Off Market
- $385,500-- bd5 ba2.5k sqft105 Leppingwell Dr, Madison, MS 39110Off Market
- $354,3003 bd2 ba2.1k sqft105 Leppingwell Ln, Madison, MS 39110Off Market
Nearby schools
GreatSchools rating
- 9/10Mannsdale Elementary SchoolGrades: K-2Distance: 0.6 mi
- 8/10Germantown Middle SchoolGrades: 6-8Distance: 4.7 mi
- 8/10Germantown High SchoolGrades: 9-12Distance: 4.7 mi
Schools provided by the listing agent
- Elementary: Mannsdale
- Middle: Mannsdale Middle School
- High: Germantown
Source: MLS United. This data may not be complete. We recommend contacting the local school district to confirm school assignments for this home.
- Mississippi
- Madison County
- Madison
- 39110
- 111 Johnstone Dr
Nearby cities
Nearby neighborhoods
Nearby zip codes
Other Madison Topics
