New Roof installed September 2026. Former Parade of Homes "Best in Show" Winner! This impressive home in Ironwood Plantation offers 5 bedrooms, 6 bathrooms, approximately 4,287 square feet, and a 3-car garage. Beautiful architectural details and brick accents give the home timeless character, while hardwood floors throughout the downstairs add warmth and elegance. The oversized kitchen is designed for both everyday living and entertaining, featuring a large granite island, stainless steel appliances, and plenty of workspace. The spacious primary suite offers a relaxing retreat with large closets and a dual vanity. Upstairs, a media/game/bonus room provides flexible additional living space for movie nights, a playroom, game room, or home office. Outdoor living is just as inviting with a charming courtyard and covered entertaining area complete with a built-in grill and fireplace—perfect for relaxing, dining, and entertaining throughout the year. With its award-winning design, generous living spaces, 3-car garage, and exceptional indoor and outdoor entertaining areas, this Ironwood Plantation home has so much to offer!
Active
Price cut: $15K (10/15)
$734,000
149 Ironwood Plantation Blvd, Madison, MS 39110
5beds
4,287sqft
Residential, Single Family Residence
Built in 2012
0.44 Acres Lot
$713,200 Zestimate®
$171/sqft
$100/mo HOA
What's special
Charming courtyardPlenty of workspaceBrick accentsSpacious primary suiteOversized kitchenLarge closetsLarge granite island
- 32 days
- 518
- 33
Zillow last checked:
Listing updated:
Listed by:
Lydia Boggan 601-665-7989,
Nix-Tann & Associates, Inc. 601-982-7918
Source: MLS United,MLS#: 4163466
Facts & features
Interior
Bedrooms & bathrooms
- Bedrooms: 5
- Bathrooms: 6
- Full bathrooms: 6
Heating
- Central, Fireplace(s), Natural Gas
Cooling
- Ceiling Fan(s), Central Air
Appliances
- Included: Dishwasher, Disposal, Double Oven, Gas Cooktop, Microwave, Stainless Steel Appliance(s), Wine Cooler
- Laundry: Laundry Room, Main Level, Sink
Features
- Breakfast Bar, Ceiling Fan(s), Crown Molding, Double Vanity, Eat-in Kitchen, Entrance Foyer, Granite Counters, High Ceilings, His and Hers Closets, Open Floorplan, Pantry, Primary Downstairs, Recessed Lighting, Walk-In Closet(s), Kitchen Island
- Flooring: Carpet, Ceramic Tile, Hardwood, Vinyl
- Doors: Double Entry, French Doors
- Windows: Blinds
- Has fireplace: Yes
- Fireplace features: Living Room, Outside
Interior area
- Total structure area: 4,287
- Total interior livable area: 4,287 sqft
Video & virtual tour
Property
Parking
- Total spaces: 3
- Parking features: Attached, Garage Door Opener, Garage Faces Side, Concrete
- Attached garage spaces: 3
Features
- Levels: Two
- Stories: 2
- Patio & porch: Patio, Porch
- Exterior features: Outdoor Kitchen, Rain Gutters
- Fencing: Back Yard,Wood,Full
Lot
- Size: 0.44 Acres
- Features: Wooded
Details
- Parcel number: 072a11b0190000
Construction
Type & style
- Home type: SingleFamily
- Property subtype: Residential, Single Family Residence
Materials
- Brick
- Foundation: Slab
- Roof: Architectural Shingles
Condition
- Move In Ready
- New construction: No
- Year built: 2012
Utilities & green energy
- Sewer: Public Sewer
- Water: Public
- Utilities for property: Electricity Connected, Natural Gas Connected, Sewer Connected, Water Connected, Fiber to the House
Community & HOA
Community
- Features: Clubhouse, Gated
- Security: Gated Community, Security System, Smoke Detector(s)
- Subdivision: Ironwood Plantation
HOA
- Has HOA: Yes
- Services included: Maintenance Grounds, Management, Pool Service
- HOA fee: $600 semi-annually
Location
- Region: Madison
Financial & listing details
- Price per square foot: $171/sqft
- Tax assessed value: $437,100
- Annual tax amount: $4,794
- Date on market: 9/24/2026
- Electric utility on property: Yes
Estimated market value
$713,200
$678,000 - $749,000
$4,579/mo
Price history
| Date | Event | Price |
|---|---|---|
| 10/15/2026 | Price change | $734,000-2%$171/sqft |
Source: MLS United #4163466 Report a problem | ||
| 9/24/2026 | Listed for sale | $749,000+18.9%$175/sqft |
Source: MLS United #4163466 Report a problem | ||
| 8/1/2022 | Sold | -- |
Source: MLS United #4021411 Report a problem | ||
| 7/6/2022 | Pending sale | $630,000$147/sqft |
Source: MLS United #4021411 Report a problem | ||
| 6/23/2022 | Listed for sale | $630,000$147/sqft |
Source: MLS United #4021411 Report a problem | ||
| 7/2/2012 | Sold | -- |
Source: MLS United #1241802 Report a problem | ||
Public tax history
| Year | Property taxes | Tax assessment |
|---|---|---|
| 2024 | $4,794 -5.9% | $43,710 |
| 2023 | $5,094 +0% | $43,710 +0% |
| 2022 | $5,092 +4.2% | $43,699 +4.2% |
| 2021 | $4,886 | $41,927 |
| 2020 | $4,886 +6.5% | $41,927 |
| 2019 | $4,586 | $41,927 |
| 2018 | $4,586 | $41,927 +1.7% |
| 2017 | $4,586 +1.8% | $41,218 |
| 2016 | $4,503 | $41,218 |
| 2015 | $4,503 +4.1% | $41,218 +3.8% |
| 2014 | $4,325 | $39,693 |
| 2013 | -- | -- |
Find assessor info on the county website
Monthly payment
Est. payment
Payment breakdown
Explore the cost of this home by adjusting the details. Changes won't be saved.Climate risks
Neighborhood: 39110
Nearby schools
Schools provided by the listing agent
- Elementary: Madison Avenue
- Middle: Madison
- High: Madison Central
Source: MLS United. This data may not be complete. We recommend contacting the local school district to confirm school assignments for this home.
- $669,8004 bd4 ba3.8k sqft145 Ironwood Plantation Blvd, Madison, MS 39110Off Market

- $687,6004 bd5 ba3.5k sqft153 Ironwood Plantation Blvd, Madison, MS 39110Off Market

- $611,200-- bd5 ba3.5k sqft157 Ironwood Plantation Blvd, Madison, MS 39110Off Market
- $663,100-- bd5 ba3.9k sqft141 Ironwood Plantation Blvd, Madison, MS 39110Off Market
Similar homes
- $799,9005 bd5 ba4k sqft154 Victoria Pl, Madison, MS 39110For Sale
 MLS ID #4163925, Brooks Poole, The Furr Group. MLS United
 - $685,9004 bd5 ba3.8k sqft213 S Woodcreek Rd, Madison, MS 39110For Sale
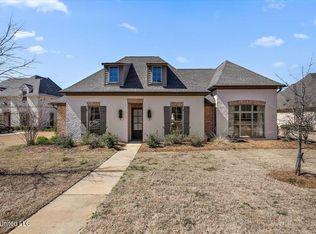 MLS ID #4135234, Dorothy Bachus, BHHS Gateway Real Estate. MLS United
 - $879,9005 bd5 ba4.8k sqft121 Klaas Blvd, Madison, MS 39110For Sale
 MLS ID #4153773, Teresa Renkenberger, Merck Team Realty, Inc.. MLS United
 - $740,0004 bd4 ba3k sqft115 Republic St, Madison, MS 39110For Sale
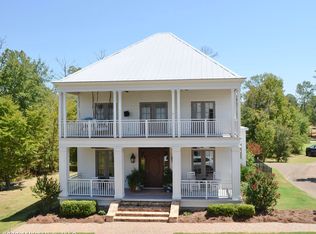 MLS ID #4160193, Susan B Brown, Hometown Property Group. MLS United
