Skip main navigation
Off market
  • $1,412,000

    104 Haddington Cv, Madison, MS 39110

    4beds
    4,513sqft
    SingleFamily
    Built in 2021
    0.47 Acres Lot
    $1,412,000 Zestimate®
    $313/sqft
    $5,912 Estimated rent

    Home value

    $1,412,000

    $1.23M - $1.61M

    $5,912/mo

    Zestimate® history
    Loading
    Loading...

    Owner options

    List your home for rent

    $5,912/mo

    Rent Zestimate®

    Find your next renter with Zillow Rental Manager. Plus, with online applications, you can quickly screen prospective tenants – for free.

    Learn more

    $5,912/mo

    Rent Zestimate®

    Refinance and save

    $6,781/mo

    Est. payment

    Refinancing to a lower rate could help reduce your monthly payments and save thousands over the life of the loan.

    See today's rates

    $6,781/mo

    Est. payment

    Explore your selling options

    Work with a Zillow partner agent

    Leverage their expertise and Zillow's premium Showcase listings to get your home seen by more buyers.

    Get started

    List with your own agent

    Get your home in front of millions of buyers by listing it on Zillow.

    Learn how to do it

    Sell it yourself

    Take full control of how buyers see your home on Zillow by listing For Sale by Owner (FSBO).

    List your home

    What's special

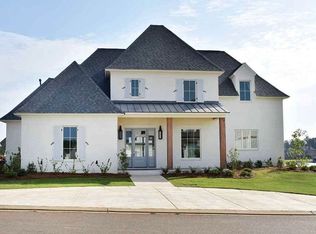
    Under Construction Home on the LAST lake lot on Northlake in REUNION! This magnificently designed home will overlook the water in an easterly direction, providing beautiful sunrise views each morning! When first approaching the home, one will quickly be impressed by the soaring bay windows that flank the Great Room with a vaulted ceiling and stately fireplace. When drapes are open, these windows allow views directly through the home to the lake just steps from the porch! Once guests step onto the 24'X20' backporch with fireplace and outdoor kitchen, they will not want to leave! Back inside to the kitchen, the space offers solid surface island/countertops, wall of windows over sink with expansive view of lake, 6-Burner Range/Oven, with wine cooler and ice machine. Off the hall leading from kitchen to garage you will find the Guest Suite with walk in closet and private bathroom, 'Wife-Approved' Pantry, Powder Room, spacious Laundry Room and Mud Room. The Master Suite is located on the Northside of the home with Master Bedroom measuring an impressive 16'6"X19'8" footprint with thoughtfully placed windows to capture more views of the lake. Inside the Master Bathroom, there are double-vanities, garden tub, separate toilet, shower and His/Her Closets - of which the 'Her' closet could be another master bedroom in and of itself! Truly impressive and captivating - display your personal touch by choosing finishes, fixtures and surfaces for a truly custom design! So many great qualities that make up this experience - two more bedrooms/bathrooms with den upstairs. Call for more information!

    This property is off market, which means it's not currently listed for sale or rent on Zillow. This may be different from what's available on other websites or public sources.

    Facts & features

    Interior

    Bedrooms & bathrooms
    • Bedrooms: 4
    • Bathrooms: 5
    • Full bathrooms: 4
    • 1/2 bathrooms: 1
    Heating
    • Forced air, Gas
    Cooling
    • Central
    Features
    • Flooring: Tile, Hardwood
    • Has fireplace: Yes
    Interior area
    • Total interior livable area: 4,513 sqft

    Property

    Parking
    • Total spaces: 3
    • Parking features: Garage - Attached
    Features
    • Stories: 2
    • Has view: Yes
    • View description: Water
    • Has water view: Yes
    • Water view: Water
    Lot
    • Size: 0.47 Acres
    Details
    • Parcel number: 081G26092

    Construction

    Type & style
    • Home type: SingleFamily
    • Architectural style: Traditional
    Condition
    • Year built: 2021

    Utilities & green energy

    • Sewer: Public Sewer

    Community & neighborhood

    Location
    • Region: Madison

    Other

    Other facts
    • Class: RESIDENTIAL
    • Sale/Rent: For Sale
    • Status Category: Active
    • Type: Detached
    • ARCHITECTURAL STYLE: Traditional
    • COOLING: Central Air, Ceiling Fan(s)
    • EQUIPMENT: Bath Exhaust Fan, Water Heater, Smoke Detectors, Garage Door Opener, Sound System
    • FLOORS: Tile, Wood
    • HEATING: Central Heating, Fireplace
    • LOT DESCRIPTION: 0 to .5 Acres, Views
    • ROOMS: Kitchen/Dining Combo, Laundry/Utility Room, Family Room/Great Room, Master Bedrm Entry Level, Pantry, Foyer, Mother-in-Law Suite, Recreation/Play Room, Mud Room
    • SEWER: Public Sewer
    • SIDING: Brick, Hardboard
    • WATER: Public
    • Listing Type: Exclusive Right to Sell
    • Display Address: Yes
    • INTERIOR: Fireplace, Master Bath, Walk-In Closet, 9+ Ceilings, Double Vanity, Garden Tub, Separate Shower, Split Plan, Cathedral/Vault Ceiling, Beamed Ceiling, Butler's Pantry
    • SPECIAL SALE TYPES: Traditional
    • UTILITY/GAS: Center Point
    • WATER HEATER: Gas
    • FireplaceY/N: Yes
    • COMMUNITY AMENITIES: Community Pool, Gated Community, Playground, Biking/Hiking Trails, Park, Club Membership
    • COOKTOP: Gas
    • GARAGE: Attached, 3+ Cars, Garage
    • HEAT SOURCE: Natural Gas
    • IRRIGATION: Automatic, Sprinklers
    • ROOF: Architectural Shingles
    • SECURITY: Alarm System, Gated Community
    • UTILITY CONNECTIONS: Alarm/Security Prewired, Cat-5 Prewired, Gas Range/Oven, Ice Maker Connection, Fiber to the home
    • Stories: 2
    • PATIO: Covered Patio, Screened-In Porch, Stone/Tile
    • ATTIC VENTILATION: Ridge Vent
    • FOUNDATION: Concrete, Post Tension Slab
    • UTILITY/TRASH/WASTE: Waste Management
    • UTILITY/ELECTRIC: Entergy
    • RANGE/OVEN: Convection
    • UTILITY/WATER: Bear Creek Water Assoc
    • New Constr/Never Occupied: Yes
    • Subdivision: REUNION
    • WATERFRONT: Frontage - Waterfront, Lake - Waterfront, View - Waterfront, Walk-To - Waterfront, Access - Waterfront, Dock/Mooring - Waterfront, Boat Slip - Waterfront
    • WINDOW TYPES: Vinyl Clad/Wood
    • Square Feet Source: Builder
    • FLOOD: Flood Ins Not Req
    • HOA FEE INCLUDES: Grounds, Management, Pool Service
    • CONTINGENCIES: Other
    • Reserved Prospects Y/N: Yes
    • EXTERIOR FEATURES: Outdoor Grill Built-In, Lighting, Outdoor Kitchen
    • UTILITY/CABLE/INTERNET: Comcast, Dish, C-Spire Fiber, AT&T
    • UTILITY/TELEPHONE: AT&T
    • Status: New Construction

    Price history

    Price history is unavailable.

    Public tax history

    YearProperty taxesTax assessment
    2024$9,663 -8.3%$90,422
    2023$10,537 +141.1%$90,422 +141.1%
    2022$4,370 $37,500
    2021$4,370 $37,500
    2020$4,370 $37,500
    2019$4,370 -33.4%$37,500
    2018$6,561 $37,500 +66.7%
    2017$6,561 +36.3%$22,500
    2016$4,813 $22,500
    2015$4,813 0%$22,500
    2014$4,813 $22,500

    Find assessor info on the county website

    Neighborhood: 39110

    Nearby schools

    GreatSchools rating
    Schools provided by the listing agent
    • Elementary: Madison Station
    • Middle: Madison
    • High: Madison Central

    Source: The MLS. This data may not be complete. We recommend contacting the local school district to confirm school assignments for this home.

    Get pre-qualified for a loan
    At Zillow Home Loans, we can pre-qualify you in as little as 5 minutes with no impact to your credit score.

    An equal housing lender. NMLS #10287.