Welcome to refined living in prestigious Reunion Golf & Country Club, where timeless elegance meets modern luxury. This exceptional 5-bedroom, 3.5-bath residence offers an impressive collection of high-end finishes, thoughtful design, exceptional versatility, and beautiful lake views. Rich Heart of Pine flooring and striking exposed brick accents create warmth, character, and architectural appeal, while the completely updated kitchen is a true showpiece, featuring premium appliances and sophisticated finishes. Designed for both everyday living and effortless entertaining, the home offers a spacious formal dining room, inviting family room, and a seamless kitchen keeping area that serves as the heart of the home. Retreat to the luxurious primary suite, where the beautifully updated spa-inspired bath is designed for ultimate relaxation and indulgence. Featuring stunning Sugar White quartz dual vanities, a dramatic oversized vessel soaking tub beautifully framed by a shimmering, crystal-like subway tile feature wall, and a spacious walk-in shower with new tile extending to the ceiling, this bath delivers a true luxury retreat experience. An oversized walk-in closet completes this exceptional private sanctuary. Upstairs, you'll find three additional signature guest suites, each offering generous space and comfort, along with a large bonus room that can easily be positioned as a sixth bedroom, media room, game room, or additional living space. Two floored attic spaces provide exceptional storage and added functionality. Enjoy tranquil lake views from the upstairs balcony or the inviting front porch, offering the perfect places to begin your morning or unwind at the end of the day. Adding even more value and peace of mind, the home also features a new roof. The exceptional lifestyle continues outdoors with an outdoor kitchen and a spacious screened-in, covered back porch, creating the perfect setting for year-round entertaining and relaxed outdoor living. The fully fenced backyard provides privacy and ample space to relax, play, and entertain. With the flexibility of 5 bedrooms plus a potential 6th bedroom, 3.5 baths, a stunningly updated primary suite, a new roof, abundant storage, elevated finishes, beautiful lake views, and a coveted location within Reunion Golf & Country Club, this home truly has ALL THE THINGS—luxury, comfort, style, and an exceptional lifestyle. Welcome home to Reunion Golf & Country Club.
Pending
$879,000
107 Haddington Cv, Madison, MS 39110
5beds
4,162sqft
Residential, Single Family Residence
Built in 2010
0.35 Acres Lot
$851,300 Zestimate®
$211/sqft
$183/mo HOA
What's special
Large bonus roomPremium appliancesSophisticated finishesHigh-end finishesThoughtful designSeamless kitchen keeping areaCompletely updated kitchen
- 48 days
- 143
- 1
Zillow last checked:
Listing updated:
Listed by:
Rashida Walker 601-573-1866,
W Real Estate LLC 601-499-0952,
Felix M Walker 601-573-9800
Source: MLS United,MLS#: 4159540
Facts & features
Interior
Bedrooms & bathrooms
- Bedrooms: 5
- Bathrooms: 4
- Full bathrooms: 3
- 1/2 bathrooms: 1
Heating
- Central, Fireplace(s), Natural Gas
Cooling
- Ceiling Fan(s), Central Air
Appliances
- Included: Built-In Refrigerator, Dishwasher, Disposal, Double Oven, Exhaust Fan, Gas Cooktop, Ice Maker, Microwave, Stainless Steel Appliance(s)
- Laundry: Laundry Room, Lower Level, Main Level
Features
- Beamed Ceilings, Built-in Features, Ceiling Fan(s), Crown Molding, Double Vanity, Entrance Foyer, Granite Counters, High Ceilings, High Speed Internet, Kitchen Island, Pantry, Walk-In Closet(s), Soaking Tub
- Flooring: Tile, Wood
- Doors: French Doors
- Windows: Blinds, Shutters
- Has fireplace: Yes
- Fireplace features: Gas Log, Kitchen, Living Room, Ventless
Interior area
- Total structure area: 4,162
- Total interior livable area: 4,162 sqft
Video & virtual tour
Property
Parking
- Total spaces: 3
- Parking features: Garage Faces Side, Storage
- Garage spaces: 3
Features
- Levels: Two
- Stories: 2
- Patio & porch: Brick, Front Porch, Rear Porch, Screened, Slab
- Exterior features: Balcony, Gas Grill, Lighting, Outdoor Grill, Outdoor Kitchen, Private Yard, Rain Gutters
- Fencing: Back Yard,Privacy,Wood
- Has view: Yes
- View description: Water
- Has water view: Yes
- Water view: Water
- Waterfront features: Lake
Lot
- Size: 0.35 Acres
- Features: Interior Lot, Landscaped
Details
- Parcel number: 081g260810000
Construction
Type & style
- Home type: SingleFamily
- Property subtype: Residential, Single Family Residence
Materials
- Brick
- Foundation: Slab
- Roof: Architectural Shingles
Condition
- Move In Ready
- New construction: No
- Year built: 2010
Utilities & green energy
- Sewer: Public Sewer
- Water: Public
- Utilities for property: Electricity Connected, Natural Gas Connected, Sewer Connected, Water Connected, Fiber to the House, Underground Utilities
Community & HOA
Community
- Features: Boating, Clubhouse, Curbs, Fishing, Fitness Center, Gated, Golf, Hiking/Walking Trails, Lake, Marina, Near Entertainment, Park, Playground, Pool, Racquetball, Restaurant, RV / Boat Storage, Sidewalks, Spa, Sports Fields, Stable(s), Street Lights, Tennis Court(s), Other
- Security: Gated Community, Prewired, Security Lights, Security Service, Security System, Smoke Detector(s)
- Subdivision: Reunion
HOA
- Has HOA: Yes
- Services included: Accounting/Legal, Insurance, Maintenance Grounds, Management, Pest Control, Pool Service, Salaries/Payroll, Security, Taxes, Other
- HOA fee: $2,200 annually
Location
- Region: Madison
Financial & listing details
- Price per square foot: $211/sqft
- Tax assessed value: $549,860
- Annual tax amount: $6,108
- Date on market: 8/18/2026
- Electric utility on property: Yes
Estimated market value
$851,300
$809,000 - $894,000
$4,543/mo
Price history
| Date | Event | Price |
|---|---|---|
| 9/8/2026 | Pending sale | $879,000$211/sqft |
Source: MLS United #4159540 Report a problem | ||
| 8/18/2026 | Listed for sale | $879,000+38.4%$211/sqft |
Source: MLS United #4159540 Report a problem | ||
| 9/28/2020 | Sold | -- |
Source: MLS United #1331403 Report a problem | ||
| 9/1/2020 | Pending sale | $634,900$153/sqft |
Source: Gateway Real Estate #331403 Report a problem | ||
| 8/25/2020 | Price change | $634,900-3.7%$153/sqft |
Source: Gateway Real Estate #331403 Report a problem | ||
| 7/9/2020 | Pending sale | $659,176$158/sqft |
Source: Gateway Real Estate #331403 Report a problem | ||
| 6/9/2020 | Listed for sale | $659,176$158/sqft |
Source: Gateway Real Estate #331403 Report a problem | ||
Public tax history
| Year | Property taxes | Tax assessment |
|---|---|---|
| 2025 | $6,108 | $54,986 |
| 2024 | $6,108 -4.7% | $54,986 |
| 2023 | $6,408 | $54,986 |
| 2022 | $6,408 +3.9% | $54,986 +3.9% |
| 2021 | $6,169 +0% | $52,938 +0% |
| 2020 | $6,166 +5.1% | $52,917 |
| 2019 | $5,866 -16.3% | $52,917 |
| 2018 | $7,010 | $52,917 +1.6% |
| 2017 | $7,010 +10.2% | $52,099 +10% |
| 2016 | $6,361 | $47,350 |
| 2015 | $6,361 0% | $47,350 |
| 2014 | $6,361 | $47,350 |
| 2013 | -- | -- |
| 2012 | -- | -- |
| 2011 | -- | -- |
Find assessor info on the county website
Monthly payment
Est. payment
Payment breakdown
Explore the cost of this home by adjusting the details. Changes won't be saved.Climate risks
Neighborhood: 39110
Nearby schools
Schools provided by the listing agent
- Elementary: Madison Station
- Middle: Madison Middle School
- High: Madison Central
Source: MLS United. This data may not be complete. We recommend contacting the local school district to confirm school assignments for this home.
Similar homes
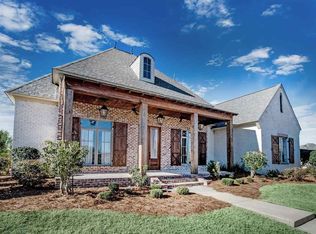
- $789,9005 bd4 ba3.9k sqft118 Glenwood Bnd, Madison, MS 39110For Sale
 MLS ID #4159252, Barret Blondeau, Falaya, LLC. MLS United
 - $774,9005 bd5 ba4.4k sqft148 Cedar Woods Cv, Madison, MS 39110For Sale
 MLS ID #4144237, Heather R Shivers, E Speed Realty. MLS United
 - $839,9004 bd4 ba3.5k sqft215 Westlake Cir, Madison, MS 39110For Sale
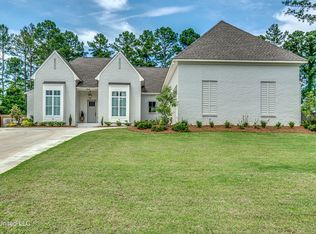 MLS ID #4162868, Shellye Barnes, Front Gate Realty LLC. MLS United
 - $860,0004 bd4 ba3.6k sqft461 Whittington Cir, Madison, MS 39110For Sale
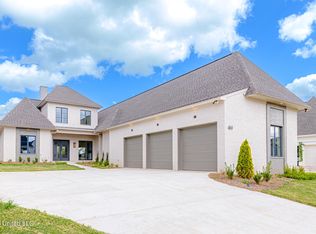 MLS ID #4164431, Rashida Walker, W Real Estate LLC. MLS United
