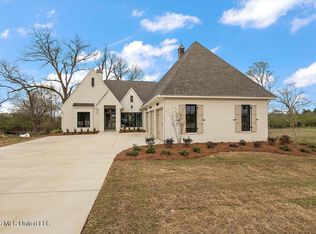
New construction in the same wonderful Whittington neighborhood you already love, offering 4 bedrooms, 4.5 baths, and beautifully designed spaces inside and out. A beautifully landscaped yard and brick steps lead to the stunning front entrance, where a herringbone wood front door is flanked by windows and two gas lanterns and opens from a large elevated brick front porch. Inside, the foyer welcomes you with a dining room to the left featuring a coffered ceiling, while the living room ahead impresses with soaring vaulted ceilings, dark wood beams, and a gas log fireplace. The kitchen is both beautiful and functional with cabinets to the ceiling, a large island, an expanse of windows over the sink, a gas rangetop with pot filler, and a walk-in pantry. The back porch is made for entertaining with its own gas log fireplace and outdoor kitchen with gas grill. The primary suite is a true retreat with a spectacular bath that includes a freestanding tub, an expansive walk-through shower with two shower heads and a handheld, a large vanity, makeup space with ceilings reaching to the ceiling, great storage, and an oversized three row closet. Two secondary bedrooms downstairs each offer private baths. Guests will love the beautiful powder bath with pretty wallpaper, and the home also includes a laundry room plus cubbies with storage and hooks for everyday convenience. Upstairs offers a bonus area or office, along with a fourth bedroom and full bath. A three-car side entry garage and generous driveway provide plenty of room for parking, play, and riding bikes. All of this is set in a wonderful neighborhood with a pool and exceptional convenience to I 55 and everything the city of Madison has to offer.
Closed
Price Unknown
214 Welchshire Dr, Madison, MS 39110
4beds
3,271sqft
Residential, Single Family Residence
Built in 2026
0.36 Acres Lot
$845,000 Zestimate®
$--/sqft
$4,169 Estimated rent
Home value
$845,000
$786,000 - $913,000
$4,169/mo
Zestimate® history
Owner options
List your home for rent
$4,169/mo
Rent Zestimate®
Find your next renter with Zillow Rental Manager. Plus, with online applications, you can quickly screen prospective tenants – for free.
$4,169/mo
Rent Zestimate®
Refinance and save
Refinancing to a lower rate could help reduce your monthly payments and save thousands over the life of the loan.
Explore your selling options
Work with a Zillow partner agent
Leverage their expertise and Zillow's premium Showcase listings to get your home seen by more buyers.
Get startedList with your own agent
Get your home in front of millions of buyers by listing it on Zillow.
Learn how to do itSell it yourself
Take full control of how buyers see your home on Zillow by listing For Sale by Owner (FSBO).
List your homeWhat's special
Beautifully landscaped yardThree-car side entry garageFoyer welcomes youWalk-in pantry
Zillow last checked:
Listing updated:
Listed by:
Lori Bragg 601-624-1154,
Marketplace Real Estate
Bought with:
Teresa Monaghan, S52508
Crye-Leike
Source: MLS United,MLS#: 4144987
Facts & features
Interior
Bedrooms & bathrooms
- Bedrooms: 4
- Bathrooms: 5
- Full bathrooms: 4
- 1/2 bathrooms: 1
Heating
- Central, Fireplace(s), Natural Gas
Cooling
- Ceiling Fan(s), Central Air, Electric, Multi Units
Appliances
- Included: Cooktop, Dishwasher, Disposal, Double Oven, Gas Cooktop, Gas Water Heater, Microwave, Self Cleaning Oven, Stainless Steel Appliance(s)
- Laundry: Electric Dryer Hookup, Laundry Room, Washer Hookup
Features
- Beamed Ceilings, Breakfast Bar, Built-in Features, Ceiling Fan(s), Coffered Ceiling(s), Crown Molding, Double Vanity, Entrance Foyer, High Ceilings, Kitchen Island, Pantry, Recessed Lighting, Soaking Tub, Stone Counters, Storage, Vaulted Ceiling(s), Walk-In Closet(s)
- Flooring: Ceramic Tile, Wood
- Windows: Insulated Windows, Roll Out
- Has fireplace: Yes
- Fireplace features: Gas Log, Great Room, Hearth, Outside
Interior area
- Total structure area: 3,271
- Total interior livable area: 3,271 sqft
Property
Parking
- Total spaces: 3
- Parking features: Attached, Driveway
- Attached garage spaces: 3
- Has uncovered spaces: Yes
Features
- Levels: One and One Half
- Stories: 1
- Patio & porch: Brick, Front Porch, Patio, Rear Porch, Slab
- Exterior features: Gas Grill, Outdoor Grill, Outdoor Kitchen, Rain Gutters
- Fencing: None
Lot
- Size: 0.36 Acres
Details
- Parcel number: Unassigned
Construction
Type & style
- Home type: SingleFamily
- Property subtype: Residential, Single Family Residence
Materials
- Brick
- Foundation: Post-Tension, Slab
- Roof: Architectural Shingles
Condition
- New Construction
- New construction: Yes
- Year built: 2026
Utilities & green energy
- Sewer: Public Sewer
- Water: Public
- Utilities for property: Cable Available, Electricity Connected, Natural Gas Available, Sewer Connected, Water Connected
Community & HOA
Community
- Features: Gated, Pool, Sidewalks, Street Lights
- Security: Security System
- Subdivision: Whittington
HOA
- Has HOA: Yes
- Services included: Accounting/Legal, Pool Service
Location
- Region: Madison
Financial & listing details
- Date on market: 4/6/2026
- Electric utility on property: Yes
Price history
| Date | Event | Price |
|---|---|---|
| 8/27/2026 | Sold | -- |
Source: MLS United #4144987 Report a problem | ||
| 8/13/2026 | Pending sale | $845,000$258/sqft |
Source: MLS United #4144987 Report a problem | ||
| 4/6/2026 | Listed for sale | $845,000$258/sqft |
Source: MLS United #4144987 Report a problem | ||
Public tax history
Tax history is unavailable.
Neighborhood: 39110
Nearby homes
- $--4 bd5 ba3.2k sqft207 Welchshire Dr, Madison, MS 39110Sold
- $--5 bd5 ba4k sqft210 Welchshire Dr, Madison, MS 39110Sold
- $899,9004 bd5 ba3.6k sqft213 Welchshire Dr, Madison, MS 39110New Construction

- $403,0004 bd3 ba2.4k sqft100 Dandelion, Madison, MS 39110Off Market

- $669,9004 bd4 ba4.1k sqft160 Ashton Park Blvd, Madison, MS 39110Off Market
- $--5 bd6 ba4.1k sqft197 Welchshire Dr, Madison, MS 39110Sold
- $950,0005 bd5 ba3.7k sqft224 Welchshire Dr, Madison, MS 39110New Construction
- $--5 bd5 ba4.1k sqft212 Welchshire Dr, Madison, MS 39110Sold
Nearby schools
GreatSchools rating
- 10/10Madison Station Elementary SchoolGrades: K-5Distance: 1.7 mi
- 10/10Rosa Scott SchoolGrades: 9Distance: 1.3 mi
- 10/10Madison Central High SchoolGrades: 10-12Distance: 2 mi
Schools provided by the listing agent
- Elementary: Madison Station
- Middle: Madison
- High: Madison Central
Source: MLS United. This data may not be complete. We recommend contacting the local school district to confirm school assignments for this home.
- Mississippi
- Madison County
- Madison
- 39110
- 214 Welchshire Dr
