Welcome to a home that offers more—more space, more amenities, and more ways to enjoy it. Located in the highly sought-after Clinton Public School District, this 3,300-square-foot property combines comfortable everyday living with features designed for entertaining and recreation. At the heart of the home, the kitchen is equipped with Viking appliances worthy of the home chef; perfect for entertaining. Thoughtful conveniences continue throughout the home, including a central vacuum system and built in ice maker. Two dedicated bonus rooms on the main level offer exceptional flexibility, ideal for home offices, playrooms, secondary living areas, or hobby spaces. Either room could also be easily converted into an additional bedroom. Step outside and you'll find your own backyard retreat, complete with a private swimming pool and fully fenced yard. The three-car garage and circular driveway provide abundant parking and storage; a major bonus when hosting family and friends. Outdoorsmen will especially appreciate the dedicated, lighted wild game processing station, an uncommon feature that makes this property particularly well suited to the Mississippi sporting lifestyle. 3,300 square feet. Private pool. Three-car garage. Viking appliances. Exceptional outdoor amenities. And Clinton Public School District. This is a property designed to offer much more than just a place to call home.
Active
$595,000
216 Deer Run, Jackson, MS 39209
3beds
3,300sqft
Residential, Single Family Residence
Built in 2002
2.13 Acres Lot
$565,500 Zestimate®
$180/sqft
$25/mo HOA
What's special
Private swimming poolThree-car garageCircular drivewayCentral vacuum systemFully fenced yard
- 23 days
- 510
- 35
Likely to sell faster than
Zillow last checked:
Listing updated:
Listed by:
Melanie Greer 601-750-9494,
EXIT Realty Collective 601-488-3948
Source: MLS United,MLS#: 4161739
Facts & features
Interior
Bedrooms & bathrooms
- Bedrooms: 3
- Bathrooms: 3
- Full bathrooms: 2
- 1/2 bathrooms: 1
Heating
- Central
Cooling
- Central Air, Electric, Gas
Appliances
- Included: Dishwasher, Double Oven, Ice Maker, Microwave, Water Heater
- Laundry: Electric Dryer Hookup, Laundry Room, Main Level, Washer Hookup
Features
- Bookcases, Breakfast Bar, Built-in Features, Central Vacuum, Crown Molding, Double Vanity, Entrance Foyer, Kitchen Island, Primary Downstairs, Soaking Tub, Storage, Walk-In Closet(s)
- Flooring: Carpet, Ceramic Tile, Wood
- Windows: Blinds, Insulated Windows, Plantation Shutters
- Has fireplace: Yes
- Fireplace features: Great Room
Interior area
- Total structure area: 3,300
- Total interior livable area: 3,300 sqft
Video & virtual tour
Property
Parking
- Total spaces: 3
- Parking features: Attached, Circular Driveway, Concrete, Garage Faces Side, On Site, Direct Access
- Attached garage spaces: 3
- Has uncovered spaces: Yes
Features
- Levels: Two
- Stories: 2
- Patio & porch: Front Porch, Patio
- Exterior features: Lighting, Private Yard
- Has private pool: Yes
- Pool features: Equipment, In Ground
- Fencing: Back Yard
Lot
- Size: 2.13 Acres
- Features: Subdivided
Details
- Parcel number: 286257955
Construction
Type & style
- Home type: SingleFamily
- Architectural style: Colonial,Traditional
- Property subtype: Residential, Single Family Residence
Materials
- Brick, Stucco
- Foundation: Slab
- Roof: Architectural Shingles
Condition
- Move In Ready
- New construction: No
- Year built: 2002
Utilities & green energy
- Sewer: Septic Tank
- Water: Public
- Utilities for property: Cable Available, Electricity Connected, Natural Gas Connected, Water Connected
Community & HOA
Community
- Features: Gated
- Security: Gated Community
- Subdivision: Northaven
HOA
- Has HOA: Yes
- Services included: Management, Other
- HOA fee: $300 annually
Location
- Region: Jackson
Financial & listing details
- Price per square foot: $180/sqft
- Tax assessed value: $312,630
- Annual tax amount: $3,463
- Date on market: 9/8/2026
- Electric utility on property: Yes
Estimated market value
$565,500
$537,000 - $594,000
$3,136/mo
Price history
| Date | Event | Price |
|---|---|---|
| 9/8/2026 | Listed for sale | $595,000$180/sqft |
Source: MLS United #4161739 Report a problem | ||
Public tax history
| Year | Property taxes | Tax assessment |
|---|---|---|
| 2025 | $3,463 +4% | $31,263 +2.8% |
| 2024 | $3,330 +1.4% | $30,406 |
| 2023 | $3,284 | $30,406 |
| 2022 | -- | $30,406 |
| 2021 | -- | $30,406 +1.6% |
| 2020 | -- | $29,914 |
| 2019 | -- | $29,914 |
| 2018 | -- | $29,914 |
| 2017 | $2,895 | $29,914 +5.9% |
| 2016 | $2,895 | $28,236 +0.3% |
| 2015 | $2,895 +0.3% | $28,159 |
| 2014 | $2,886 | $28,159 |
| 2013 | -- | $28,159 |
| 2012 | -- | $28,159 +4.6% |
| 2011 | -- | $26,909 |
| 2010 | -- | $26,909 |
| 2009 | -- | $26,909 |
| 2008 | -- | $26,909 +10.4% |
| 2007 | -- | $24,377 |
| 2006 | -- | $24,377 |
| 2005 | -- | $24,377 |
| 2004 | -- | $24,377 |
| 2003 | -- | $24,377 |
Find assessor info on the county website
Monthly payment
Est. payment
Payment breakdown
Explore the cost of this home by adjusting the details. Changes won't be saved.Climate risks
Neighborhood: 39209
Nearby schools
Schools provided by the listing agent
- Elementary: Clinton Park Elm
- Middle: Clinton
- High: Clinton
Source: MLS United. This data may not be complete. We recommend contacting the local school district to confirm school assignments for this home.
Similar homes
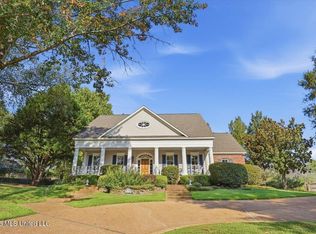
- $619,1004 bd3 ba2.7k sqft3922 Coker Rd, Madison, MS 39110For Sale
 MLS ID #4157073, Julie McNeely, Julie McNeely Properties. MLS United
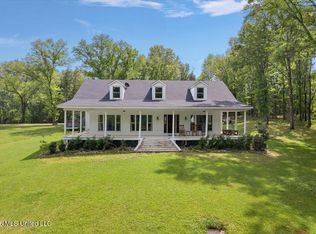
 - $584,0004 bd4 ba3.5k sqft206 Persimmon Hl, Ridgeland, MS 39157For Sale
 MLS ID #4162723, Janet Spain, Crye-Leike. MLS United
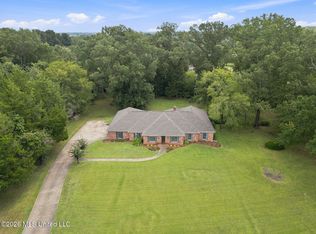
 - $530,0005 bd3 ba4.3k sqft22 Lifer Rd, Clinton, MS 39056For Sale
 MLS ID #4145768, Dwanna Stanley, The Agency Haus LLC DBA Agency. MLS United
 - $565,0005 bd3 ba3.3k sqft109 Ingleside Rd, Madison, MS 39110For Sale
 MLS ID #4158543, Cecilia Bullock, Charlotte Smith Real Estate. MLS United
