Luxury, Land & Endless Space Welcome to this gorgeous 5-bedroom, 4-bath estate nestled on 4.89 acres of beautiful land offering over 5,400 square feet of luxury living. From the moment you arrive, the grand curb appeal and stately entrance set the tone for everything this home has to offer. Inside, you'll find soaring ceilings, elegant architectural details, and spacious living areas designed for both entertaining and everyday comfort. The formal dining room with dramatic 20-foot ceilings creates the perfect setting for unforgettable gatherings. The oversized chef's kitchen features extensive cabinetry, a large island with seating, and opens seamlessly into the inviting family room with custom built-ins and fireplace. This home offers: • Expansive open-concept living • Large bedrooms and flexible spaces • Beautiful hardwood floors • Grand archways and custom trim work • Massive windows with natural light throughout • A private setting with room to roam, entertain, and relax From peaceful mornings overlooking the acreage to evenings gathered around the fireplace, this property delivers the perfect blend of luxury and comfort. Reach out to your agent now to schedule a private appointment before this incredible property is gone! Seller is offering up to a $25,000 painting and decorating allowance with an acceptable offer providing buyers an exceptional opportunity to personalize the home to their own style and taste. Terms and conditions apply.
Active
Price cut: $10K (9/23)
$515,000
2044 Elizabeth Chapman Dr, Jackson, MS 39212
5beds
5,400sqft
Residential, Single Family Residence
Built in 2005
4.89 Acres Lot
$504,100 Zestimate®
$95/sqft
$-- HOA
What's special
Stately entranceExpansive open-concept livingBeautiful hardwood floorsGrand curb appealLarge island with seatingElegant architectural detailsSoaring ceilings
- 143 days
- 419
- 22
Zillow last checked:
Listing updated:
Listed by:
John Mondy 601-720-4628,
Millennium Realty Inc 769-257-7780
Source: MLS United,MLS#: 4150988
Facts & features
Interior
Bedrooms & bathrooms
- Bedrooms: 5
- Bathrooms: 5
- Full bathrooms: 4
- 1/2 bathrooms: 1
Heating
- Central, Natural Gas
Cooling
- Ceiling Fan(s), Central Air, Gas
Appliances
- Included: Gas Water Heater, Stainless Steel Appliance(s), Water Heater
Features
- Has fireplace: Yes
Interior area
- Total structure area: 5,400
- Total interior livable area: 5,400 sqft
Video & virtual tour
Property
Parking
- Total spaces: 3
- Parking features: Attached, Garage Door Opener
- Attached garage spaces: 3
- Carport spaces: 3
- Covered spaces: 6
Features
- Levels: Two
- Stories: 2
- Exterior features: Rain Gutters
Lot
- Size: 4.89 Acres
Details
- Parcel number: 48580578007
Construction
Type & style
- Home type: SingleFamily
- Property subtype: Residential, Single Family Residence
Materials
- Vinyl, Brick
- Foundation: Slab
- Roof: Architectural Shingles
Condition
- New construction: No
- Year built: 2005
Utilities & green energy
- Sewer: Public Sewer
- Water: Public
- Utilities for property: Cable Available, Phone Available, Water Available
Community & HOA
Community
- Subdivision: Owens & Chapman
HOA
- Has HOA: No
Location
- Region: Jackson
Financial & listing details
- Price per square foot: $95/sqft
- Tax assessed value: $472,840
- Annual tax amount: $5,437
- Date on market: 5/29/2026
Estimated market value
$504,100
$479,000 - $529,000
$2,934/mo
Price history
| Date | Event | Price |
|---|---|---|
| 9/23/2026 | Price change | $515,000-1.9%$95/sqft |
Source: MLS United #4150988 Report a problem | ||
| 7/29/2026 | Price change | $525,000-5.4%$97/sqft |
Source: MLS United #4150988 Report a problem | ||
| 7/14/2026 | Price change | $555,000-1.8%$103/sqft |
Source: MLS United #4150988 Report a problem | ||
| 5/29/2026 | Listed for sale | $565,000$105/sqft |
Source: MLS United #4150988 Report a problem | ||
Public tax history
| Year | Property taxes | Tax assessment |
|---|---|---|
| 2025 | $5,437 +4.2% | $47,284 +3.1% |
| 2024 | $5,221 -0.2% | $45,876 |
| 2023 | $5,231 | $45,876 +3.8% |
| 2022 | -- | $44,194 |
| 2021 | -- | $44,194 +1.6% |
| 2020 | -- | $43,494 |
| 2019 | -- | $43,494 |
| 2018 | -- | $43,494 |
| 2017 | $4,582 | $43,494 |
| 2016 | $4,582 | $43,494 +0.9% |
| 2015 | $4,582 +1% | $43,095 |
| 2014 | $4,537 | $43,095 |
| 2013 | -- | $43,095 |
| 2012 | -- | $43,095 +4.6% |
| 2011 | -- | $41,199 |
| 2010 | -- | $41,199 |
| 2009 | -- | $41,199 |
| 2008 | -- | $41,199 +10.9% |
| 2007 | -- | $37,148 |
| 2006 | -- | $37,148 |
Find assessor info on the county website
Monthly payment
Est. payment
Payment breakdown
Explore the cost of this home by adjusting the details. Changes won't be saved.Climate risks
Neighborhood: 39212
Nearby schools
Schools provided by the listing agent
- Elementary: Gary Road
- Middle: Byram
- High: Terry
Source: MLS United. This data may not be complete. We recommend contacting the local school district to confirm school assignments for this home.
Similar homes
- $515,0004 bd4 ba3.9k sqft2020 Elizabeth Chapman Dr, Jackson, MS 39212For Sale
 MLS ID #4164731, Carla Palmer-Allen, CPA Realty, LLC. MLS United
 - $440,0004 bd5 ba3.9k sqft7994 Midway Rd, Raymond, MS 39154For Sale
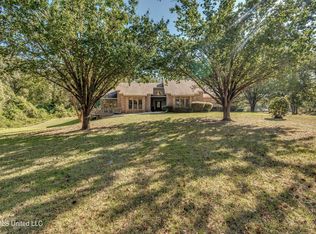 MLS ID #4165593, Suzanne Foster, Southern Magnolia's Realty. MLS United
 - $475,0005 bd4 ba3.6k sqft302 Foxton Cv, Raymond, MS 39154For Sale By Owner
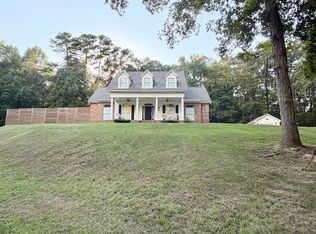
- $525,0004 bd4 ba2.9k sqft2865 Seven Springs Rd, Raymond, MS 39154For Sale
 MLS ID #4161967, Glen H Gregory, Gregory Group Realty, LLC. MLS United
