Welcome to your Dream Home! This 4 bedroom 3.5 bath home is a true gem nestled on a lush 4.86 acre lot with 3909 sq. ft. of living space with room to spread your wings for a large family, growing family or retirees seeking tranquility and luxury. This home combines modern well-maintained finishes with a warm & welcoming atmosphere. As you enter the Foyer you are greeted with a separate formal living room to host guests, and a separate formal dining room for unforgettable dining experiences. Off from the Dining room is a very spacious Kitchen with loads of cabinetry, spacious granite counter tops, stainless appliances and a eat-in area with lots of natural lighting. Enjoy family time in the large Family Room with fireplace, built-ins and surround sound. There are 4 generously sized bedrooms with the Primary Ensuite downstairs offering enormous space, built-in desk, his/her walk-in closets, his/her vanities, jacuzzi tub & separate shower. Upstairs offers 3 bedrooms, 2 full baths and large walk-in closets in each bedroom. The very spacious Upstairs BONUS Room is an entertainment haven that can be utilized as a Media Room, Home Gym or Playroom for the kids. There is also a huge Laundry room with ample cabinet space, a 2 car attached oversized garage @ 637 sq. ft accommodating large trucks and a storage room; and an additional Spacious two car garage/workshop detached from the home wired with electricity and plumbed for a bathroom; with an unfinished 2nd floor room, which can be potentially transformed to a man-cave or living area. The roof on home & workshop is only 4 yrs. old. This home is in the County of Hinds with close proximity to Clinton, Byram, Raymond & the Jackson area for all your conveniences. Don't miss this incredible opportunity to own a beautiful spacious home on 4.86 acres... just waiting on you to call it HOME!! Call your Realtor today to schedule a showing.
Active
$515,000
2020 Elizabeth Chapman Dr, Jackson, MS 39212
4beds
3,909sqft
Residential, Single Family Residence
Built in 2004
4.86 Acres Lot
$494,300 Zestimate®
$132/sqft
$25/mo HOA
What's special
Modern well-maintained finishesBuilt-in deskBuilt-ins and surround soundStainless appliancesSpacious granite counter topsWarm and welcoming atmosphere
- 12 days
- 398
- 14
Likely to sell faster than
Zillow last checked:
Listing updated:
Listed by:
Carla Palmer-Allen 601-317-7653,
CPA Realty, LLC 601-898-9495
Source: MLS United,MLS#: 4164731
Facts & features
Interior
Bedrooms & bathrooms
- Bedrooms: 4
- Bathrooms: 4
- Full bathrooms: 3
- 1/2 bathrooms: 1
Heating
- Central, Natural Gas
Cooling
- Ceiling Fan(s), Central Air, Electric
Appliances
- Included: Dishwasher, Double Oven, Gas Cooktop
- Laundry: Electric Dryer Hookup, Laundry Room, Main Level
Features
- Ceiling Fan(s), Double Vanity, Eat-in Kitchen, Entrance Foyer, Granite Counters, High Ceilings, His and Hers Closets, Open Floorplan, Pantry, Primary Downstairs, Walk-In Closet(s)
- Flooring: Carpet, Ceramic Tile
- Doors: Double Entry
- Windows: Blinds, Storm Window(s), Window Treatments
- Has fireplace: Yes
- Fireplace features: Gas Log
Interior area
- Total structure area: 3,909
- Total interior livable area: 3,909 sqft
Video & virtual tour
Property
Parking
- Total spaces: 4
- Parking features: Driveway, Garage Door Opener, Garage Faces Side, Concrete
- Garage spaces: 4
- Has uncovered spaces: Yes
Features
- Levels: Two
- Stories: 2
- Patio & porch: Patio
- Exterior features: Other
Lot
- Size: 4.86 Acres
- Features: Cleared, Wooded
Details
- Additional structures: Workshop
- Parcel number: 48580578001
Construction
Type & style
- Home type: SingleFamily
- Architectural style: Traditional
- Property subtype: Residential, Single Family Residence
Materials
- Brick
- Foundation: Slab
- Roof: Architectural Shingles
Condition
- Move In Ready
- New construction: No
- Year built: 2004
Utilities & green energy
- Sewer: Septic Tank
- Water: Public
- Utilities for property: Cable Available, Cable Connected, Natural Gas Connected, Water Connected
Community & HOA
Community
- Security: Smoke Detector(s)
- Subdivision: Owens & Chapman
HOA
- Has HOA: Yes
- Services included: Maintenance Grounds, Management
- HOA fee: $300 annually
Location
- Region: Jackson
Financial & listing details
- Price per square foot: $132/sqft
- Tax assessed value: $368,140
- Annual tax amount: $4,167
- Date on market: 10/6/2026
Estimated market value
$494,300
$470,000 - $519,000
$2,712/mo
Price history
| Date | Event | Price |
|---|---|---|
| 10/6/2026 | Listed for sale | $515,000$132/sqft |
Source: MLS United #4164731 Report a problem | ||
Public tax history
| Year | Property taxes | Tax assessment |
|---|---|---|
| 2025 | $4,167 +5% | $36,814 +3.8% |
| 2024 | $3,969 -0.2% | $35,473 |
| 2023 | $3,977 | $35,473 |
| 2022 | -- | $35,473 |
| 2021 | -- | $35,473 +1.6% |
| 2020 | -- | $34,927 |
| 2019 | -- | $34,927 |
| 2018 | -- | $34,927 |
| 2017 | $3,621 | $34,927 |
| 2016 | $3,621 | $34,927 -0.5% |
| 2015 | $3,621 -0.6% | $35,109 |
| 2014 | $3,641 | $35,109 |
| 2013 | -- | $35,109 |
| 2012 | -- | $35,109 +4.8% |
| 2011 | -- | $33,496 |
| 2010 | -- | $33,496 |
| 2009 | -- | $33,496 |
| 2008 | -- | $33,496 +16.8% |
| 2007 | -- | $28,687 |
| 2006 | -- | $28,687 |
| 2005 | -- | $28,687 |
Find assessor info on the county website
Monthly payment
Est. payment
Payment breakdown
Explore the cost of this home by adjusting the details. Changes won't be saved.Climate risks
Neighborhood: 39212
Nearby schools
Schools provided by the listing agent
- Elementary: Gary Road
- Middle: Gary Rd Intermed
- High: Terry
Source: MLS United. This data may not be complete. We recommend contacting the local school district to confirm school assignments for this home.

Similar homes
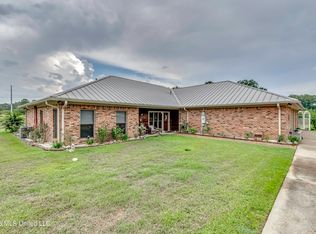
- $515,0005 bd5 ba5.4k sqft2044 Elizabeth Chapman Dr, Jackson, MS 39212For Sale
 MLS ID #4150988, John Mondy, Millennium Realty Inc. MLS United
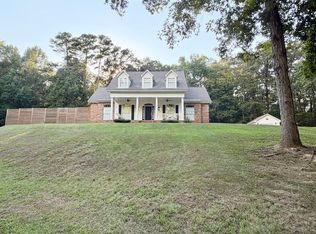
- $525,0004 bd4 ba2.9k sqft2865 Seven Springs Rd, Raymond, MS 39154For Sale
 MLS ID #4161967, Glen H Gregory, Gregory Group Realty, LLC. MLS United
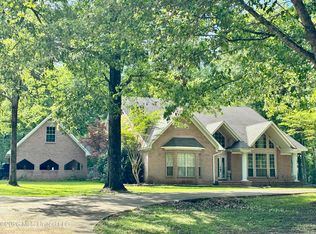
- $475,0005 bd4 ba3.6k sqft302 Foxton Cv, Raymond, MS 39154For Sale By Owner
- $499,9004 bd4 ba3.6k sqft621 S Springlake Cir, Terry, MS 39170For Sale
 MLS ID #4145735, James M Morrison, Trifecta Real Estate, LLC. MLS United
