Unique and beautifully designed 3-bedroom, 2.5-bath home offering approximately 2,505 sq ft of comfortable living space on 21 beautiful wooded acres. The spacious kitchen features an electric range, dishwasher, microwave, garbage disposal, and abundant storage. Enjoy a large media/game room overlooking the inviting pool area with elegant wrought-iron fencing. The property also includes a large workshop ideal for projects and hobbies, plus an oversized metal storage building. Surrounded by mature woods and abundant wildlife, including deer and squirrels, this property offers privacy, peace, and plenty of room to enjoy the outdoors. A truly special property with character and space that's hard to find. Call your Realtor today to schedule a private showing!
Active
Price cut: $29.9K (9/30)
$495,000
140 Turkey Holw, Terry, MS 39170
3beds
2,505sqft
Residential, Single Family Residence
Built in 2000
21 Acres Lot
$480,100 Zestimate®
$198/sqft
$-- HOA
What's special
Surrounded by mature woodsSpacious kitchenElegant wrought-iron fencingAbundant storageGarbage disposalElectric range
- 321 days
- 353
- 30
Zillow last checked:
Listing updated:
Listed by:
Gary R Parker 601-278-5844,
Weichert Realtors - Innovations 601-824-1140
Source: MLS United,MLS#: 4131975
Facts & features
Interior
Bedrooms & bathrooms
- Bedrooms: 3
- Bathrooms: 3
- Full bathrooms: 2
- 1/2 bathrooms: 1
Heating
- Central, Fireplace(s), Hot Water, Propane
Cooling
- Ceiling Fan(s), Central Air, Exhaust Fan, Gas
Appliances
- Included: Built-In Gas Range, Dishwasher, Disposal, Exhaust Fan, Gas Water Heater, Microwave
- Laundry: Washer Hookup
Features
- Beamed Ceilings, Breakfast Bar, Built-in Features, Ceiling Fan(s), Crown Molding, Double Vanity, Eat-in Kitchen, High Ceilings, Open Floorplan, Pantry, Recessed Lighting, Storage, Vaulted Ceiling(s), Walk-In Closet(s)
- Flooring: Laminate, Tile
- Doors: Insulated, Metal Insulated
- Windows: Aluminum Frames, Insulated Windows, Window Coverings
- Has fireplace: Yes
- Fireplace features: Gas Log, Hearth, Living Room, Propane
Interior area
- Total structure area: 2,505
- Total interior livable area: 2,505 sqft
Video & virtual tour
Property
Parking
- Total spaces: 2
- Parking features: Attached, Detached Carport, Driveway, Garage Faces Side, RV Access/Parking, Storage, Gravel, Paved
- Attached garage spaces: 2
- Has carport: Yes
- Has uncovered spaces: Yes
Features
- Levels: One
- Stories: 1
- Patio & porch: Glass Enclosed, Patio, Porch, Slab
- Exterior features: Private Yard
- Has private pool: Yes
- Pool features: In Ground, Outdoor Pool
- Fencing: None
- Waterfront features: None
Lot
- Size: 21 Acres
- Features: Landscaped, Wooded
Details
- Additional structures: Outbuilding, Shed(s), Storage, Workshop
- Parcel number: 49632363
- Zoning description: Rural
Construction
Type & style
- Home type: SingleFamily
- Architectural style: Traditional
- Property subtype: Residential, Single Family Residence
Materials
- Vinyl, Brick
- Foundation: Slab
- Roof: Architectural Shingles,Asphalt
Condition
- Move In Ready
- New construction: No
- Year built: 2000
Utilities & green energy
- Sewer: Septic Tank
- Water: Community
- Utilities for property: Electricity Available, Propane Available, Propane Connected, Sewer Not Available, Water Available
Community & HOA
Community
- Features: None
- Security: Security System Owned, Smoke Detector(s)
- Subdivision: Metes And Bounds
HOA
- Has HOA: No
Location
- Region: Terry
Financial & listing details
- Price per square foot: $198/sqft
- Tax assessed value: $127,340
- Annual tax amount: $2,349
- Date on market: 7/20/2026
- Electric utility on property: Yes
Estimated market value
$480,100
$456,000 - $504,000
$2,213/mo
Price history
| Date | Event | Price |
|---|---|---|
| 9/30/2026 | Price change | $495,000-5.7%$198/sqft |
Source: MLS United #4131975 Report a problem | ||
| 4/8/2026 | Price change | $524,900-4.5%$210/sqft |
Source: MLS United #4131975 Report a problem | ||
| 2/5/2026 | Price change | $549,900-7.9%$220/sqft |
Source: MLS United #4131975 Report a problem | ||
| 11/19/2025 | Listed for sale | $597,000$238/sqft |
Source: MLS United #4131975 Report a problem | ||
Public tax history
| Year | Property taxes | Tax assessment |
|---|---|---|
| 2025 | $1,334 -43.2% | $12,534 -34.7% |
| 2024 | $2,350 | $19,199 |
| 2023 | -- | $19,199 |
| 2022 | -- | $19,199 +57.2% |
| 2021 | -- | $12,214 +1.8% |
| 2020 | -- | $11,999 |
| 2019 | -- | $11,999 |
| 2018 | -- | $11,999 -7.6% |
| 2017 | $612 | $12,982 +0.2% |
| 2016 | $612 | $12,950 +2.1% |
| 2015 | $612 -45.6% | $12,688 +0.2% |
| 2014 | $1,125 | $12,659 +0.1% |
| 2013 | -- | $12,643 -0.2% |
| 2012 | -- | $12,674 +5.5% |
| 2011 | -- | $12,011 -0.3% |
| 2010 | -- | $12,049 -0.3% |
| 2009 | -- | $12,089 -0.4% |
| 2008 | -- | $12,137 +6.7% |
| 2007 | -- | $11,371 |
| 2006 | -- | $11,371 -0.1% |
| 2005 | -- | $11,387 -0.5% |
| 2004 | -- | $11,446 +0.5% |
| 2003 | -- | $11,393 +0.4% |
| 2002 | -- | $11,347 +24.4% |
| 2001 | -- | $9,125 |
Find assessor info on the county website
Monthly payment
Est. payment
Payment breakdown
Explore the cost of this home by adjusting the details. Changes won't be saved.Climate risks
Neighborhood: 39170
Nearby schools
Schools provided by the listing agent
- Elementary: Gary Road
- Middle: Byram
- High: Terry
Source: MLS United. This data may not be complete. We recommend contacting the local school district to confirm school assignments for this home.
Similar homes
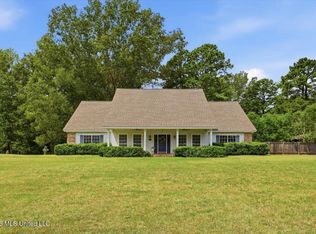
- $425,0003 bd2 ba2.3k sqft5267 Tank Rd, Terry, MS 39170For Sale
 MLS ID #4158783, Haley Belden, Tom Smith Land & Homes. MLS United
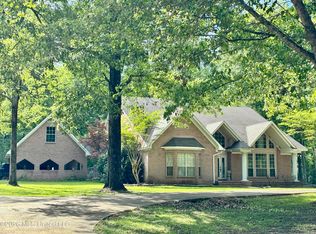
 - $415,0004 bd3 ba2.5k sqft1635 Misty Ln, Terry, MS 39170For Sale
 MLS ID #4161299, DJay S Amos, Local Real Estate. MLS United
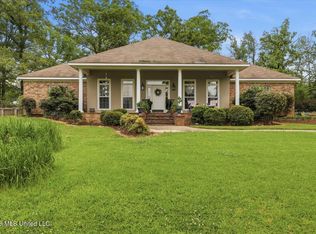
 - $499,9004 bd4 ba3.6k sqft621 S Springlake Cir, Terry, MS 39170For Sale
 MLS ID #4145735, James M Morrison, Trifecta Real Estate, LLC. MLS United
 - $379,0003 bd2 ba2.5k sqft10500 Lebanon Pinegrove Rd, Terry, MS 39170For Sale
 MLS ID #4146891, Brad McHann, Highland Realty MS Inc dba Highland. MLS United
