Welcome Home to Comfort, Character & Exceptional Entertaining!
From the moment you arrive, this charming brick home welcomes you with beautiful landscaping, mature trees, and inviting curb appeal. Step inside to discover a home filled with warmth, character, and unique spaces designed for both everyday living and unforgettable gatherings.
The inviting living area features beautiful wood flooring, a cozy fireplace, and stylish shiplap accents. But the entertaining opportunities don't stop there! A separate gathering space offers a stunning brick fireplace, custom wood-accented bar with pendant lighting, and plenty of room to relax, entertain, or enjoy game day with family and friends.
When it's time to unwind, retreat to the spa-inspired bathroom featuring a beautifully tiled walk-in shower with glass enclosure and a luxurious jetted soaking tub—the perfect place to relax after a long day.
Outdoor living is equally impressive! Step outside to your own private backyard retreat, complete with a covered entertainment pavilion, spacious deck, and room for outdoor dining, grilling, and gathering with friends. The beautifully landscaped, fenced backyard offers a wonderful combination of privacy and functionality, while a separate storage building with roll-up door provides additional space for tools, equipment, or hobbies.
With its distinctive architectural details, versatile living spaces, and exceptional indoor and outdoor entertaining areas, this home offers a wonderful blend of comfort, charm, and personality.
Come experience all this special property has to offer. Schedule your private showing today!
Active
$295,900
211 Terry Brook Dr, Terry, MS 39170
3beds
1,783sqft
Residential, Single Family Residence
Built in 2006
0.3 Acres Lot
$286,600 Zestimate®
$166/sqft
$-- HOA
What's special
Separate gathering spaceBeautiful landscapingMature treesSpacious deckPrivate backyard retreatBeautifully landscaped fenced backyardVersatile living spaces
- 18 days
- 1,822
- 39
Likely to sell faster than
Zillow last checked:
Listing updated:
Listed by:
Kimberly Shelton 601-421-2166,
Keystone Realty Corporation 601-613-3100
Source: MLS United,MLS#: 4167486
Facts & features
Interior
Bedrooms & bathrooms
- Bedrooms: 3
- Bathrooms: 2
- Full bathrooms: 2
Heating
- Central, Fireplace(s), Natural Gas
Cooling
- Central Air
Appliances
- Included: Dishwasher, Electric Range, Microwave
- Laundry: Electric Dryer Hookup, Laundry Closet, Main Level
Features
- Crown Molding, Double Vanity, Entrance Foyer, Pantry, Recessed Lighting, Smart Thermostat, Storage, Walk-In Closet(s), Granite Counters
- Flooring: Ceramic Tile, Laminate
- Doors: French Doors, Insulated, Security
- Windows: Blinds, Insulated Windows, Vinyl
- Has fireplace: Yes
- Fireplace features: Gas Log, Living Room, Other
Interior area
- Total structure area: 1,783
- Total interior livable area: 1,783 sqft
Video & virtual tour
Property
Parking
- Total spaces: 2
- Parking features: Garage Door Opener, Garage Faces Side, Concrete
- Garage spaces: 2
Features
- Levels: One
- Stories: 1
- Patio & porch: Deck
- Exterior features: Private Yard, Rain Gutters
- Fencing: Back Yard,Wood
Lot
- Size: 0.3 Acres
- Features: Level
Details
- Additional structures: Shed(s)
- Parcel number: 48540138013
- Zoning description: General Residential
Construction
Type & style
- Home type: SingleFamily
- Architectural style: Traditional
- Property subtype: Residential, Single Family Residence
Materials
- Brick, Cedar
- Foundation: Slab
- Roof: Architectural Shingles
Condition
- Move In Ready
- New construction: No
- Year built: 2006
Utilities & green energy
- Sewer: Public Sewer
- Water: Public
- Utilities for property: Cable Available, Electricity Available, Electricity Connected, Natural Gas Connected, Water Available, Fiber to the House
Community & HOA
Community
- Security: 24 Hour Security, Carbon Monoxide Detector(s), Closed Circuit Camera(s), Fire Alarm, Security System, Smoke Detector(s)
- Subdivision: Terry Park
HOA
- Has HOA: No
Location
- Region: Terry
Financial & listing details
- Price per square foot: $166/sqft
- Tax assessed value: $101,560
- Annual tax amount: $1,185
- Date on market: 11/4/2026
- Electric utility on property: Yes
Estimated market value
$286,600
$272,000 - $301,000
$1,879/mo
Price history
| Date | Event | Price |
|---|---|---|
| 11/4/2026 | Listed for sale | $295,900$166/sqft |
Source: MLS United #4167486 Report a problem | ||
Public tax history
| Year | Property taxes | Tax assessment |
|---|---|---|
| 2025 | -- | $10,156 +2.2% |
| 2024 | -- | $9,933 |
| 2023 | -- | $9,933 |
| 2022 | -- | $9,933 |
| 2021 | -- | $9,933 +1.4% |
| 2020 | -- | $9,797 |
| 2019 | -- | $9,797 |
| 2018 | -- | $9,797 |
| 2017 | $1,023 | $9,797 |
| 2016 | $1,023 | $9,797 +1.7% |
| 2015 | $1,023 +3% | $9,630 |
| 2014 | $993 | $9,630 |
| 2013 | -- | $9,630 |
| 2012 | -- | $9,630 +3.9% |
| 2011 | -- | $9,265 |
| 2010 | -- | $9,265 |
| 2009 | -- | $9,265 |
| 2008 | -- | $9,265 +13.4% |
| 2007 | -- | $8,172 |
Find assessor info on the county website
Monthly payment
Est. payment
Payment breakdown
Explore the cost of this home by adjusting the details. Changes won't be saved.Climate risks
Neighborhood: 39170
Nearby schools
Schools provided by the listing agent
- Elementary: Gary Road
- Middle: Byram
- High: Terry
Source: MLS United. This data may not be complete. We recommend contacting the local school district to confirm school assignments for this home.


Similar homes
- $300,0003 bd2 ba2.3k sqft108 Wynndale Lake Rd, Terry, MS 39170For Sale
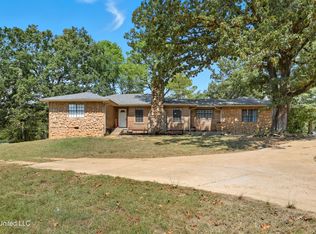 MLS ID #4126686, Jess Burns, Coldwell Banker Graham. MLS United
- $264,9003 bd2 ba1.9k sqft2596 Tank Rd, Terry, MS 39170For Sale
 MLS ID #4154559, Sissye Gory, Crye-Leike. MLS United
- $182,0003 bd2 ba1.2k sqft210 Terry Brook Dr, Terry, MS 39170For Sale
 MLS ID #4159497, Dominique Beasley, Opulent Keys. MLS United
- $329,0003 bd3 ba2.1k sqft559 N Springlake Cir, Terry, MS 39170For Sale
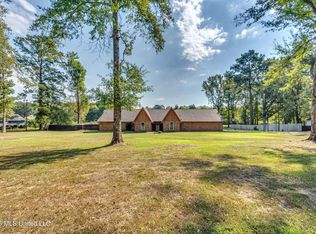 MLS ID #4165859, Mercedes Smith, ASPIRE REAL ESTATE LLC. MLS United
