Lovely Home with Beautiful Curb Appeal and entertaining spaces indoor and outdoor! 4 Bedrooms, 5.5 Baths. Each bedroom with a private bath, with his and hers in the primary bedroom. Step in off your front porch into a oversized great-room that features fireplace and brick hearth, opening to a wonderful size formal dining for entertaining or large Kitchen with center island with vegetable sink, lots of counter-top space, gas range, wall oven, microwave, dishwasher and sink with picture window above and great-size breakfast area. Come in through the garage on main level and enter into a large mud room/pantry with sink and lots of storage. Two secondary bedrooms off of Great-room with carpet, ceiling fans and Private bath and walk In closets! Don't miss downstairs. Downstairs features large den/playroom/living-room with its very own 2 car garage, bedroom, kitchenette and bath. Walk-out to your private patio. This area would be wonderful for parents, college student or extra house guest.
Active
$519,900
1600 Pine Hill Dr, Raymond, MS 39154
4beds
5,025sqft
:
Get pre-qualified$3,312/mo
Residential, Single Family Residence
Built in 1987
2.2 Acres Lot
$512,000 Zestimate®
$103/sqft
$-- HOA
What's special
Private patioFireplace and brick hearthLots of counter-top spaceBeautiful curb appealPrivate bathFormal diningWall oven
- 331 days |
- 51 |
- 0 |
Zillow last checked:
Listing updated:
Listed by:
Cindy W Robertson 601-331-5599,
Maselle & Associates Inc 601-720-4040,
Tronnie Lacy 601-672-2496
Source: MLS United,MLS#: 4123628
Facts & features
Interior
Bedrooms & bathrooms
- Bedrooms: 4
- Bathrooms: 6
- Full bathrooms: 5
- 1/2 bathrooms: 1
Heating
- Central, Fireplace(s)
Cooling
- Central Air, Multi Units
Appliances
- Included: Cooktop, Dishwasher, Disposal, Microwave
- Laundry: Laundry Room, Main Level
Features
- Bar, Bookcases, Breakfast Bar, Built-in Features, Ceiling Fan(s), Eat-in Kitchen, Granite Counters, High Ceilings, His and Hers Closets, In-Law Floorplan, Kitchen Island, Open Floorplan, Pantry, Storage, Walk-In Closet(s), Wet Bar
- Flooring: Carpet, Hardwood
- Windows: Blinds
- Has fireplace: Yes
- Fireplace features: Living Room, Wood Burning, Other
Interior area
- Total structure area: 5,025
- Total interior livable area: 5,025 sqft
Property
Parking
- Total spaces: 8
- Parking features: Attached, Concrete, Garage Faces Side
- Attached garage spaces: 4
- Carport spaces: 4
- Covered spaces: 8
Features
- Levels: Two
- Stories: 2
- Patio & porch: Deck, Patio, Porch
- Exterior features: None
Lot
- Size: 2.2 Acres
- Features: Landscaped, Sloped, Wooded
Details
- Additional structures: Second Garage, Workshop
- Parcel number: 49650434003
Construction
Type & style
- Home type: SingleFamily
- Architectural style: Dutch Colonial
- Property subtype: Residential, Single Family Residence
Materials
- Brick, Wood Siding
- Foundation: Conventional, Slab
- Roof: Architectural Shingles
Condition
- New construction: No
- Year built: 1987
Utilities & green energy
- Sewer: Waste Treatment Plant
- Water: Public
- Utilities for property: Electricity Connected, Phone Connected
Community & HOA
Community
- Security: Security System
- Subdivision: Metes And Bounds
Location
- Region: Raymond
Financial & listing details
- Price per square foot: $103/sqft
- Tax assessed value: $295,070
- Annual tax amount: $2,648
- Date on market: 7/21/2026
- Electric utility on property: Yes
Estimated market value
$512,000
$486,000 - $538,000
$4,189/mo
Price history
| Date | Event | Price |
|---|---|---|
| 7/21/2026 | Listed for sale | $519,900$103/sqft |
Source: MLS United #4123628 Report a problem | ||
| 6/17/2026 | Pending sale | $519,900$103/sqft |
Source: MLS United #4123628 Report a problem | ||
| 3/13/2026 | Listed for sale | $519,900$103/sqft |
Source: MLS United #4123628 Report a problem | ||
| 2/27/2026 | Listing removed | $519,900$103/sqft |
Source: MLS United #4123628 Report a problem | ||
| 2/18/2026 | Price change | $519,900-2.6%$103/sqft |
Source: MLS United #4123628 Report a problem | ||
| 1/2/2026 | Price change | $533,900-0.4%$106/sqft |
Source: MLS United #4123628 Report a problem | ||
| 12/8/2025 | Price change | $535,900-0.2%$107/sqft |
Source: MLS United #4123628 Report a problem | ||
| 11/20/2025 | Price change | $536,900-0.2%$107/sqft |
Source: MLS United #4123628 Report a problem | ||
| 10/24/2025 | Price change | $537,900-0.2%$107/sqft |
Source: MLS United #4123628 Report a problem | ||
| 10/11/2025 | Price change | $538,900-0.2%$107/sqft |
Source: MLS United #4123628 Report a problem | ||
| 8/26/2025 | Listed for sale | $539,900-1.7%$107/sqft |
Source: MLS United #4123628 Report a problem | ||
| 7/23/2025 | Listing removed | $549,000$109/sqft |
Source: MLS United #4085986 Report a problem | ||
| 5/13/2025 | Price change | $549,000-3.5%$109/sqft |
Source: MLS United #4085986 Report a problem | ||
| 1/28/2025 | Listed for sale | $569,000$113/sqft |
Source: MLS United #4085986 Report a problem | ||
| 1/19/2025 | Listing removed | $569,000$113/sqft |
Source: MLS United #4085986 Report a problem | ||
| 7/22/2024 | Listed for sale | $569,000-3.5%$113/sqft |
Source: MLS United #4085986 Report a problem | ||
| 5/10/2024 | Listing removed | -- |
Source: MLS United #4049881 Report a problem | ||
| 11/27/2023 | Listed for sale | $589,900$117/sqft |
Source: MLS United #4049881 Report a problem | ||
| 11/10/2023 | Listing removed | -- |
Source: MLS United #4049881 Report a problem | ||
| 7/13/2023 | Price change | $589,900-6.2%$117/sqft |
Source: MLS United #4049881 Report a problem | ||
| 6/9/2023 | Listed for sale | $629,000$125/sqft |
Source: MLS United #4049881 Report a problem | ||
Public tax history
| Year | Property taxes | Tax assessment |
|---|---|---|
| 2024 | -- | $29,507 |
| 2023 | -- | $29,507 |
| 2022 | -- | $29,507 |
| 2021 | -- | $29,507 +1.4% |
| 2020 | -- | $29,086 |
| 2019 | -- | $29,086 |
| 2018 | -- | $29,086 |
| 2017 | $2,423 | $29,086 |
| 2016 | $2,423 | $29,086 +0.4% |
| 2015 | $2,423 +0.5% | $28,971 |
| 2014 | $2,410 | $28,971 |
| 2013 | -- | $28,971 |
| 2012 | -- | $28,971 +4% |
| 2011 | -- | $27,855 |
| 2010 | -- | $27,855 |
| 2009 | -- | $27,855 |
| 2008 | -- | $27,855 +8.8% |
| 2007 | -- | $25,600 |
| 2006 | -- | $25,600 -18.8% |
| 2005 | -- | $31,524 |
| 2004 | -- | $31,524 |
| 2003 | -- | $31,524 |
| 2002 | -- | $31,524 +30.8% |
| 2001 | -- | $24,103 |
| 2000 | -- | $24,103 |
Find assessor info on the county website
Monthly payment
Est. payment
Payment breakdown
Explore the cost of this home by adjusting the details. Changes won't be saved.Climate risks
Neighborhood: 39154
Nearby schools
GreatSchools rating
- NARaymond Elementary SchoolGrades: PK-6Distance: 1.3 mi
- NACarver Middle SchoolGrades: 7-8Distance: 1.2 mi
- 4/10Raymond High SchoolGrades: 9-12Distance: 1.5 mi
Schools provided by the listing agent
- Elementary: Carver
- Middle: Carver
- High: Raymond
Source: MLS United. This data may not be complete. We recommend contacting the local school district to confirm school assignments for this home.
- $203,2003 bd2 ba1.5k sqft1668 Pine Hill Dr, Raymond, MS 39154Off Market
- $140,600-- bd-- ba1.1k sqft1524 Pine Hill Dr, Raymond, MS 39154Off Market
- $256,600-- bd-- ba2.8k sqft1639 Pine Hill Dr, Raymond, MS 39154Off Market
- $230,000-- bd-- ba2.1k sqftPine Hill Dr, Raymond, MS 39154Off Market
- $236,600-- bd-- ba1.8k sqftPine Hill Dr, Raymond, MS 39154Off Market
- $252,3003 bd2 ba1.6k sqft1758 Pine Hill Dr, Raymond, MS 39154Off Market
- $405,6003 bd2 ba2.6k sqft118 Pine View Dr, Raymond, MS 39154Off Market
- $1401.1 AcresRatliff Rd, Raymond, MS 39154Off Market
A local agent can set up tours, give advice and negotiate with sellers.
Similar homes
- $475,0004 bd5 ba4.3k sqft7994 Midway Rd, Raymond, MS 39154For Sale
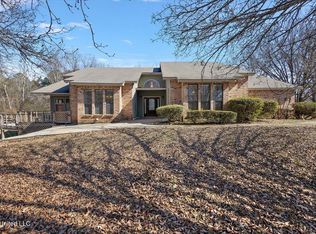 MLS ID #4138318, Coy T Owens, The Agency Haus LLC DBA Agency. MLS United
 - $459,9004 bd4 ba3.2k sqft1700 Dunn Pease Rd, Raymond, MS 39154For Sale
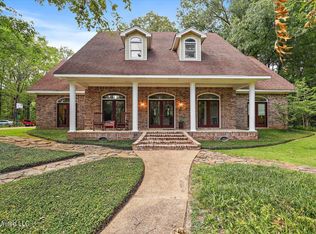 MLS ID #4120940, Laci Pittman, The Pittman Agency. MLS United
 - $439,9003 bd4 ba2.8k sqft6 Red Head Point, Raymond, MS 39154For Sale
 MLS ID #4151055, Elissa Yarrow, Keller Williams. MLS United
 - $379,9005 bd3 ba3.3k sqft420 Shadow Lake Cv, Raymond, MS 39154For Sale
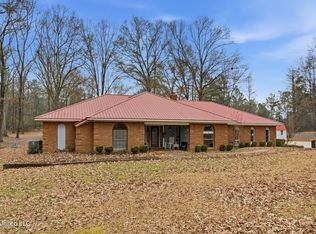 MLS ID #4138812, Bethany Culley, Keller Williams. MLS United
 - $555,0005 bd5 ba5.4k sqft2044 Elizabeth Chapman Dr, Jackson, MS 39212For SaleMLS ID #4150988, John Mondy, Millennium Realty Inc. MLS United
- $367,5003 bd3 ba3.1k sqft1521 Lake Mimosa Dr, Raymond, MS 39154For SaleMLS ID #4149995, Robyn S Burgardt, Epique. MLS United
- $375,0004 bd2 ba2.8k sqft3521 McFarland Rd, Raymond, MS 39154For SaleMLS ID #4151416, Melanie Gibson, Keller Williams. MLS United
- $--3 bd3 ba2.6k sqft125 Country Bend Pl, Byram, MS 39272AuctionAuction.com 2
- $670,9996 bd4 ba2.7k sqft5049 Springridge Rd, Raymond, MS 39154For SaleMLS ID #4153553, Denetra McPhearson, The Agency Haus LLC DBA Agency. MLS United
- $523,5004 bd4 ba3.6k sqft621 S Springlake Cir, Terry, MS 39170For SaleMLS ID #4145735, James M Morrison, Trifecta Real Estate, LLC. MLS United
- $495,0004 bd3 ba3.4k sqft346 Quail Hollow Dr, Clinton, MS 39056For SaleMLS ID #4150892, David W Stevens, Century 21 David Stevens. MLS United
- $530,0005 bd3 ba4.3k sqft22 Lifer Rd, Clinton, MS 39056For SaleMLS ID #4145768, Dwanna Stanley, The Agency Haus LLC DBA Agency. MLS United
- $575,0004 bd3 ba3.5k sqft101 Shadia Dr, Clinton, MS 39056For SaleMLS ID #4149187, Ronald Bennett, Crye-Leike. MLS United
- $499,9005 bd4 ba3.2k sqft130 Bellemeade Dr, Clinton, MS 39056For SaleMLS ID #4153682, Laci Pittman, The Pittman Agency. MLS United
- $475,0005 bd5 ba5k sqft3830 Forest Hill Rd, Jackson, MS 39212For SaleMLS ID #4148534, Ryan Watson, Hopper Properties. MLS United
- $447,0004 bd3 ba2.9k sqft208 Grand Oak Blvd, Clinton, MS 39056For SaleMLS ID #4139359, Missy M Horst, Coldwell Banker Graham. MLS United
- $499,0004 bd3 ba3.1k sqft11155 New Zion Rd, Crystal Springs, MS 39059For SaleMLS ID #4145660, Madison Brock-Berry, Madison & Co Real Estate. MLS United
- $--5 bd4 ba3.3k sqft257 Post Oak Ln, Richland, MS 39218AuctionServiceLink Auction
- $549,0005 bd4 ba3.2k sqft15384 High Way #55, Terry, MS 39170For SaleMLS ID #4131974, Gary R Parker, Weichert Realtors - Innovations. MLS United
- $--3 bd4 ba2.5k sqft111 Newport Cir, Clinton, MS 39056AuctionAuction.com 1
