Welcome to 111 Grand Oak Blvd, Clinton, MS 39056 -- a beautifully situated property that offers the perfect blend of comfort, charm, and convenience in one of Clinton's most desirable areas.
Nestled along a quiet, well-maintained boulevard, this home is surrounded by mature oak trees and established landscaping that create a welcoming and serene setting. The neighborhood is known for its peaceful atmosphere, pride of ownership, and friendly community feel--ideal for homeowners seeking both privacy and connection.
This split plan features the Primary Suite and 3 secondary rooms are down stairs 1 upstairs and full bathroom.
This address benefits from a prime Clinton location, just minutes from top-rated Clinton Public Schools, local parks, shopping, dining, and everyday conveniences. Easy access to major roadways makes commuting to Jackson and surrounding areas seamless, while still enjoying the tranquility of suburban living.
The property itself offers strong curb appeal and generous outdoor space, perfect for entertaining, relaxing, or future customization. Whether you envision hosting gatherings, enjoying quiet mornings under the trees, or creating your own outdoor oasis, the setting provides endless potential.
111 Grand Oak Blvd is more than just an address--it's an opportunity to enjoy quality living in a well-established community known for safety, charm, and long-term value. This is a wonderful place to call home for families, professionals, or anyone looking to enjoy the best of Clinton, Mississippi.
Schedule your private showing today and experience the warmth and appeal of Grand Oak living.
Active
Price cut: $10K (8/25)
$575,000
111 Grand Oak Blvd, Clinton, MS 39056
5beds
3,341sqft
Residential, Single Family Residence
Built in 2024
0.46 Acres Lot
$573,600 Zestimate®
$172/sqft
$-- HOA
What's special
Established landscapingQuiet well-maintained boulevardSplit planGenerous outdoor spaceStrong curb appealPrimary suite
- 277 days
- 319
- 20
Zillow last checked:
Listing updated:
Listed by:
Lashanda Alexander 601-316-5179,
Maselle & Associates Inc 601-720-4040
Source: MLS United,MLS#: 4134834
Facts & features
Interior
Bedrooms & bathrooms
- Bedrooms: 5
- Bathrooms: 4
- Full bathrooms: 4
Heating
- Central, Exhaust Fan, Fireplace(s), Hot Water
Cooling
- Ceiling Fan(s), Central Air, Gas, Multi Units
Appliances
- Included: Cooktop, Dishwasher, Disposal, Double Oven
Features
- Bookcases, Built-in Features, Crown Molding, Double Vanity, Dry Bar, Eat-in Kitchen, High Ceilings, His and Hers Closets, Kitchen Island, Open Floorplan, Primary Downstairs
- Has fireplace: Yes
- Fireplace features: Gas Log, Great Room, Kitchen
Interior area
- Total structure area: 3,341
- Total interior livable area: 3,341 sqft
Video & virtual tour
Property
Parking
- Total spaces: 15
- Parking features: Attached, Circular Driveway, Garage Door Opener
- Attached garage spaces: 3
- Has uncovered spaces: Yes
Features
- Levels: Two
- Stories: 2
Lot
- Size: 0.46 Acres
- Features: Interior Lot
Details
- Parcel number: 298020854
Construction
Type & style
- Home type: SingleFamily
- Architectural style: Contemporary
- Property subtype: Residential, Single Family Residence
Materials
- Brick
- Foundation: Slab
- Roof: Architectural Shingles
Condition
- New Construction
- New construction: Yes
- Year built: 2024
Utilities & green energy
- Sewer: Public Sewer
- Water: Public
- Utilities for property: Cable Available, Electricity Connected, Sewer Connected
Community & HOA
Community
- Subdivision: Oakhurst
HOA
- Has HOA: Yes
- Services included: Pool Service
Location
- Region: Clinton
Financial & listing details
- Price per square foot: $172/sqft
- Tax assessed value: $388,100
- Annual tax amount: $684
- Date on market: 8/14/2026
- Electric utility on property: Yes
Estimated market value
$573,600
$545,000 - $602,000
$3,804/mo
Price history
| Date | Event | Price |
|---|---|---|
| 8/25/2026 | Price change | $575,000-1.7%$172/sqft |
Source: MLS United #4134834 Report a problem | ||
| 8/14/2026 | Listed for sale | $585,000$175/sqft |
Source: MLS United #4134834 Report a problem | ||
| 8/12/2026 | Pending sale | $585,000$175/sqft |
Source: MLS United #4134834 Report a problem | ||
| 7/7/2026 | Price change | $585,000-1.7%$175/sqft |
Source: MLS United #4134834 Report a problem | ||
| 12/31/2025 | Listed for sale | $595,000+2.8%$178/sqft |
Source: MLS United #4134834 Report a problem | ||
| 12/2/2025 | Listing removed | $579,000$173/sqft |
Source: MLS United #4115149 Report a problem | ||
| 6/3/2025 | Listed for sale | $579,000$173/sqft |
Source: MLS United #4115149 Report a problem | ||
| 4/16/2025 | Listing removed | $579,000$173/sqft |
Source: MLS United #4094342 Report a problem | ||
| 12/9/2024 | Price change | $579,000-1.7%$173/sqft |
Source: MLS United #4094342 Report a problem | ||
| 10/17/2024 | Listed for sale | $589,000$176/sqft |
Source: MLS United #4094342 Report a problem | ||
Public tax history
| Year | Property taxes | Tax assessment |
|---|---|---|
| 2025 | -- | $58,215 +1193.7% |
| 2024 | -- | $4,500 |
| 2023 | -- | $4,500 |
| 2022 | -- | $4,500 |
| 2021 | -- | $4,500 |
| 2020 | -- | $4,500 |
| 2019 | -- | $4,500 |
| 2018 | -- | $4,500 |
| 2017 | $667 | $4,500 |
| 2016 | $667 | $4,500 |
| 2015 | $667 +0.3% | $4,500 |
| 2014 | $665 | $4,500 |
Find assessor info on the county website
Monthly payment
Est. payment
Payment breakdown
Explore the cost of this home by adjusting the details. Changes won't be saved.Climate risks
Neighborhood: 39056
Nearby schools
Schools provided by the listing agent
- Elementary: Clinton Park Elm
- Middle: Clinton
- High: Clinton
Source: MLS United. This data may not be complete. We recommend contacting the local school district to confirm school assignments for this home.
Similar homes
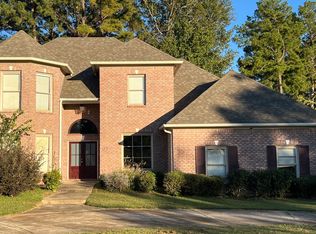
- $589,0005 bd5 ba4.1k sqft101 Lauren Ln, Clinton, MS 39056For Sale
 MLS ID #4152551, Brad McHann, Highland Realty MS Inc dba Highland. MLS United
 - $405,0005 bd5 ba3.9k sqft121 Countrywood Cir, Clinton, MS 39056For Sale
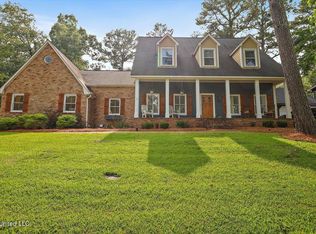 MLS ID #4144054, Jo Purvis, Purvis Realty Group, LLC. MLS United
 - $530,0005 bd3 ba4.3k sqft22 Lifer Rd, Clinton, MS 39056For Sale
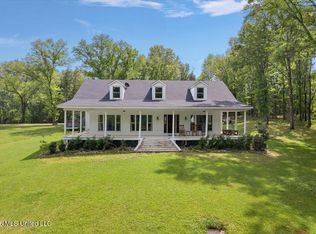 MLS ID #4145768, Dwanna Stanley, The Agency Haus LLC DBA Agency. MLS United
 - $322,0004 bd3 ba2.9k sqft205 Casa Grande Dr, Clinton, MS 39056For Sale
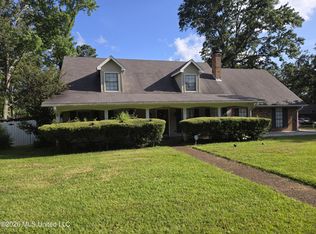 MLS ID #4155537, Barbara W Wann, Ann Prewitt and Associates. MLS United
