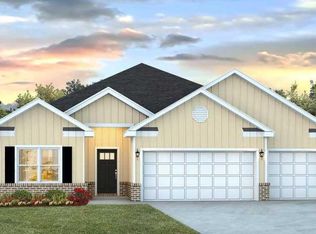
Welcome in 202 Saratoga Springs Ave at Horseshoe Bend new home community in Clinton, Mississippi. Discover The Camden, a stunning home design floorplan featured at Horseshoe Bend in the picturesque town of Clinton, Mississippi. Offering 2,785 square feet of thoughtfully designed living space, this 4-bedroom, 3.5-bathroom home includes a spacious 3-car garage, ensuring plenty of room for vehicles, storage, or hobbies. Perfect for multi-generational living, The Camden includes a private bedroom, bathroom, and living area often referred to as a mother-in-law suite—ideal for extended family or guests. As you step into the inviting foyer, you'll find two guest bedrooms that share an ensuite bathroom with a double vanity, creating a cozy and functional space for family or visitors. Down the hall, a large formal dining room awaits, perfectly sized for hosting gatherings and special occasions. The beautifully designed kitchen, a true centerpiece of the home, overlooks the great room and features an oversized island with bar seating, gleaming granite countertops, a farmhouse sink, and sleek stainless-steel appliances. Enjoy serene views of the covered porch from the adjacent breakfast area, a charming spot for casual meals. The private primary suite, located at the rear of the home, boasts a luxurious ensuite bathroom complete with a double vanity, a tiled shower, a garden tub, and a spacious walk-in closet to meet all your storage needs. As with all homes in Horseshoe Bend, The Camden comes equipped with a Home is Connected smart technology package, giving you control over your home at your fingertips.
Active
$460,000
202 Saratoga Springs Ave, Clinton, MS 39056
4beds
2,785sqft
Residential, Single Family Residence
Built in 2025
0.25 Acres Lot
$457,400 Zestimate®
$165/sqft
$-- HOA
What's special
Covered porchFarmhouse sinkInviting foyerSpacious walk-in closetTiled showerGleaming granite countertopsSleek stainless-steel appliances
- 91 days
- 112
- 13
Zillow last checked:
Listing updated:
Listed by:
Chad A Odie 601-842-8281,
Real Broker 228-471-5211,
Nita Martin 601-918-2163
Source: MLS United,MLS#: 4154585
Facts & features
Interior
Bedrooms & bathrooms
- Bedrooms: 4
- Bathrooms: 4
- Full bathrooms: 3
- 1/2 bathrooms: 1
Heating
- Central
Cooling
- Ceiling Fan(s), Central Air
Appliances
- Included: Dishwasher, Disposal, Free-Standing Gas Range, Microwave, Plumbed For Ice Maker, Stainless Steel Appliance(s), Tankless Water Heater
- Laundry: Electric Dryer Hookup, Inside, Laundry Room, Washer Hookup
Features
- Bar, Ceiling Fan(s), Double Vanity, Eat-in Kitchen, Entrance Foyer, Granite Counters, Kitchen Island, Open Floorplan, Pantry, Smart Home, Smart Thermostat, Soaking Tub, Breakfast Bar
- Flooring: Vinyl
- Doors: Dead Bolt Lock(s), Insulated
- Windows: Insulated Windows, Screens
- Has fireplace: No
Interior area
- Total structure area: 2,785
- Total interior livable area: 2,785 sqft
Video & virtual tour
Property
Parking
- Total spaces: 3
- Parking features: Garage Door Opener
- Garage spaces: 3
Features
- Levels: One
- Stories: 1
- Exterior features: None
- Fencing: None
Lot
- Size: 0.25 Acres
- Features: Landscaped, Subdivided
Details
- Parcel number: Unassigned
- Zoning description: Single Family Residence
Construction
Type & style
- Home type: SingleFamily
- Architectural style: Traditional
- Property subtype: Residential, Single Family Residence
Materials
- Board & Batten Siding, Brick
- Foundation: Post-Tension, Slab
- Roof: Architectural Shingles
Condition
- Under Construction
- New construction: No
- Year built: 2025
Utilities & green energy
- Sewer: Public Sewer
- Water: Public
- Utilities for property: Electricity Available, Natural Gas Available, Sewer Available, Water Available, Smart Home Wired, Natural Gas in Kitchen
Community & HOA
Community
- Features: Sidewalks, None
- Security: Smoke Detector(s)
- Subdivision: Horseshoe Bend
HOA
- Has HOA: No
Location
- Region: Clinton
Financial & listing details
- Price per square foot: $165/sqft
- Annual tax amount: $456
- Date on market: 7/2/2026
- Electric utility on property: Yes
Estimated market value
$457,400
$435,000 - $480,000
$3,290/mo
Price history
| Date | Event | Price |
|---|---|---|
| 7/2/2026 | Listed for sale | $460,000+7.5%$165/sqft |
Source: MLS United #4154585 Report a problem | ||
| 2/20/2026 | Sold | -- |
Source: MLS United #4113242 Report a problem | ||
| 1/5/2026 | Pending sale | $427,900$154/sqft |
Source: MLS United #4113242 Report a problem | ||
| 11/10/2025 | Price change | $427,900-0.5%$154/sqft |
Source: MLS United #4113242 Report a problem | ||
| 10/20/2025 | Price change | $429,900-2%$154/sqft |
Source: MLS United #4113242 Report a problem | ||
| 9/27/2025 | Price change | $438,840-0.6%$158/sqft |
Source:  DR Horton Report a problem DR Horton Report a problem | ||
| 9/17/2025 | Price change | $441,640+0.9%$159/sqft |
Source: MLS United #4113242 Report a problem | ||
| 7/8/2025 | Price change | $437,640+4.2%$157/sqft |
Source: MLS United #4113242 Report a problem | ||
| 5/14/2025 | Listed for sale | $419,900$151/sqft |
Source: MLS United #4113242 Report a problem | ||
Public tax history
Tax history is unavailable.
Monthly payment
Est. payment
Payment breakdown
Explore the cost of this home by adjusting the details. Changes won't be saved.Climate risks
Neighborhood: 39056
Nearby schools
Schools provided by the listing agent
- Elementary: Clinton Park Elm
- Middle: Clinton
- High: Clinton
Source: MLS United. This data may not be complete. We recommend contacting the local school district to confirm school assignments for this home.

Similar homes
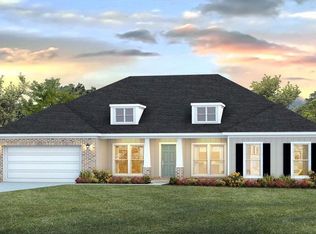
- $424,9004 bd4 ba2.7k sqft114 Saratoga Springs Ave, Clinton, MS 39056New Construction
 MLS United
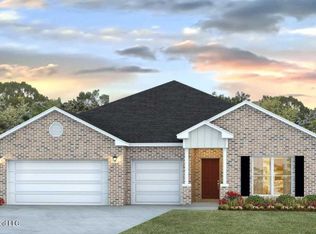
 - $416,3404 bd3 ba2.5k sqft104 Triple Crown Cv, Clinton, MS 39056New Construction
 MLS United
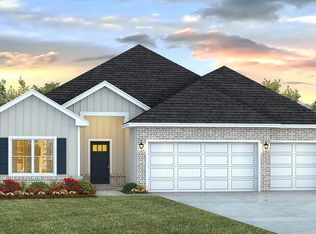
 - $416,3404 bd3 ba2.4k sqft112 Saratoga Springs Ave, Clinton, MS 39056New Construction
 MLS United
 - from $422,9004 bd4 ba2.7k sqftCAMDEN Plan, Horseshoe Bend, Clinton, MS 39056New Construction
 DR Horton
