Don't miss out on this lakefront beauty in sought after Falls Crossing! As you enter this open floor plan home the first thing you notice is the gorgeous view of the lake! The view can be enjoyed from the family room, the kitchen, the master bedroom or you can sit and relax on the covered back patio overlooking the water! The kitchen has an abundance of cabinets, a coffee bar area, an island with bar seating plus a dining area, stainless appliances, granite countertops and again, the view! The spacious primary suite is conveniently located off the kitchen and has a double vanity, whirlpool tub and the laundry room can be accessed from the walk-in closet. There is a nice sized office with built-ins located off the hallways leading to the garage. The 2 secondary bedrooms are on the opposite side of the house and share a hall bath. Refrigerator, washer and dryer remain!
Closed
Price Unknown
267 Rockbridge Dr, Madison, MS 39110
3beds
1,624sqft
Residential, Single Family Residence
Built in 2013
0.37 Acres Lot
$322,200 Zestimate®
$--/sqft
$2,513 Estimated rent
Home value
$322,200
$290,000 - $358,000
$2,513/mo
Zestimate® history
Owner options
List your home for rent
$2,513/mo
Rent Zestimate®
Find your next renter with Zillow Rental Manager. Plus, with online applications, you can quickly screen prospective tenants – for free.
$2,513/mo
Rent Zestimate®
Refinance and save
$165/mo
Est. payment
Refinancing to a lower rate could help reduce your monthly payments and save thousands over the life of the loan.
$165/mo
Est. payment
Explore your selling options
Work with a Zillow partner agent
Leverage their expertise and Zillow's premium Showcase listings to get your home seen by more buyers.
Get startedList with your own agent
Get your home in front of millions of buyers by listing it on Zillow.
Learn how to do itSell it yourself
Take full control of how buyers see your home on Zillow by listing For Sale by Owner (FSBO).
List your homeWhat's special
Open floor planDining areaSpacious primary suiteIsland with bar seatingCoffee bar areaStainless appliancesLakefront beauty
Zillow last checked:
Listing updated:
Listed by:
Lisa Ryan-Haskins 601-940-5778,
BHHS Gateway Real Estate
Bought with:
Elaine L Maisel, S57906
eXp Realty
Source: MLS United,MLS#: 4098336
Facts & features
Interior
Bedrooms & bathrooms
- Bedrooms: 3
- Bathrooms: 2
- Full bathrooms: 2
Heating
- Central, Natural Gas
Cooling
- Ceiling Fan(s), Central Air
Appliances
- Included: Dishwasher, Disposal, Gas Cooktop, Gas Water Heater, Microwave, Refrigerator, Washer/Dryer
Features
- Ceiling Fan(s), Double Vanity, Granite Counters, Kitchen Island, Open Floorplan, Soaking Tub, Walk-In Closet(s)
- Flooring: Carpet, Ceramic Tile, Hardwood
- Has fireplace: Yes
- Fireplace features: Gas Log, Great Room
Interior area
- Total structure area: 1,624
- Total interior livable area: 1,624 sqft
Property
Parking
- Total spaces: 2
- Parking features: Garage
- Garage spaces: 2
Features
- Levels: One
- Stories: 1
- Patio & porch: Front Porch
- Exterior features: Rain Gutters
- Fencing: Back Yard,Fenced
- Has view: Yes
- On waterfront: Yes
- Waterfront features: Lake Front
Lot
- Size: 0.37 Acres
- Features: Level, Views
Details
- Parcel number: 082d192810000
Construction
Type & style
- Home type: SingleFamily
- Architectural style: Traditional
- Property subtype: Residential, Single Family Residence
Materials
- Brick
- Foundation: Slab
- Roof: Architectural Shingles
Condition
- New construction: No
- Year built: 2013
Utilities & green energy
- Sewer: Public Sewer
- Water: Public
- Utilities for property: Electricity Connected, Natural Gas Connected, Sewer Connected, Water Connected
Community & HOA
Community
- Subdivision: Falls Crossing
HOA
- Has HOA: Yes
- Services included: Maintenance Grounds, Management
- HOA fee: $165 semi-annually
Location
- Region: Madison
Financial & listing details
- Tax assessed value: $194,440
- Annual tax amount: $1,697
- Date on market: 12/6/2024
- Electric utility on property: Yes
Price history
| Date | Event | Price |
|---|---|---|
| 3/10/2025 | Sold | -- |
Source: MLS United #4098336 Report a problem | ||
| 1/16/2025 | Pending sale | $319,900$197/sqft |
Source: MLS United #4098336 Report a problem | ||
| 12/6/2024 | Listed for sale | $319,900+33.3%$197/sqft |
Source: MLS United #4098336 Report a problem | ||
| 7/9/2018 | Sold | -- |
Source: Stellar MLS #W7801622 Report a problem | ||
| 5/29/2018 | Listed for sale | $239,900$148/sqft |
Source: MLSTOSELL.COM INC #W7801622 Report a problem | ||
| 7/19/2013 | Sold | -- |
Source: MLS United #1254276 Report a problem | ||
Public tax history
| Year | Property taxes | Tax assessment |
|---|---|---|
| 2024 | $1,697 -15% | $19,444 |
| 2023 | $1,997 | $19,444 |
| 2022 | $1,997 +5.9% | $19,444 +3.8% |
| 2021 | $1,886 +0.1% | $18,732 +0.1% |
| 2020 | $1,885 | $18,721 |
| 2019 | $1,885 +18.9% | $18,721 |
| 2018 | $1,585 | $18,721 +1.5% |
| 2017 | $1,585 +1.8% | $18,436 |
| 2016 | $1,556 | $18,436 |
| 2015 | $1,556 +5% | $18,436 |
| 2014 | $1,482 | $18,436 |
Find assessor info on the county website
Neighborhood: 39110
Nearby homes
- $330,0003 bd2 ba1.6k sqft271 Rockbridge Dr, Madison, MS 39110For Sale

- $322,5003 bd2 ba1.9k sqft263 Rockbridge Dr, Madison, MS 39110Off Market
- $--3 bd2 ba1.6k sqft260 Rockbridge Dr, Madison, MS 39110Sold
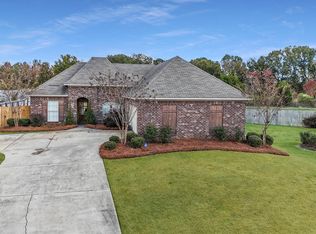
- $--3 bd2 ba1.6k sqft275 Rockbridge Dr, Madison, MS 39110Sold
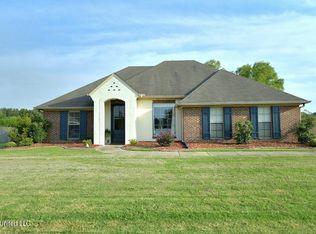
- $359,100-- bd5 ba2k sqft272 Rockbridge Dr, Madison, MS 39110Off Market
- $530,200-- bd-- ba-- sqft156 Falls Xing, Madison, MS 39110Off Market
- $328,200-- bd5 ba1.9k sqft256 Rockbridge Dr, Madison, MS 39110Off Market
- $--3 bd2 ba1.5k sqft252 Rockbridge Dr, Madison, MS 39110Sold
Nearby schools
GreatSchools rating
- 9/10Mannsdale Elementary SchoolGrades: K-2Distance: 3.6 mi
- 8/10Germantown Middle SchoolGrades: 6-8Distance: 1.9 mi
- 8/10Germantown High SchoolGrades: 9-12Distance: 1.8 mi
Schools provided by the listing agent
- Elementary: Mannsdale
- Middle: Germantown
- High: Germantown
Source: MLS United. This data may not be complete. We recommend contacting the local school district to confirm school assignments for this home.
- Mississippi
- Madison County
- Madison
- 39110
- 267 Rockbridge Dr
