Welcome home to this beautifully renovated, move-in ready 4-bedroom, 3.5-bath home that perfectly blends modern updates with timeless charm! Perfect home for the golf course loving family! Step inside the inviting foyer, which opens to a formal dining room that can also serve as a dedicated home office. Just beyond, you'll find a convenient serving bar with additional storage, perfect for entertaining. The spacious formal living room features a stunning double-sided fireplace shared with the cozy keeping room, complete with built-in shelving and a bright breakfast nook that flows seamlessly into the kitchen. A wall of windows across the back of the home fills the living spaces with an abundance of natural light. The updated kitchen is designed for both everyday living and entertaining, offering stainless steel appliances, a standalone ice maker, generous counter space, abundant cabinetry, and a walk-in pantry. Located just off the kitchen is a practical hallway leading to the garage, complete with a half bath and an oversized laundry room. The private first-floor primary suite is a relaxing retreat featuring a spacious bathroom with dual vanities, a soaking tub, separate shower, and a large walk-in closet. Upstairs, you'll find three additional bedrooms, including a private guest or mother-in-law suite with its own full bath. The garage boasts durable epoxy flooring along with a large storage room for all your organizational needs. Step outside to enjoy the backyard, designed with entertaining in mind. It features an open patio, a covered outdoor gathering area, and a separate deck—providing plenty of space for family cookouts, celebrations, and relaxing evenings. This thoughtfully updated home offers exceptional space, functionality, and style—ready for you to move in and start making memories!
Active
Price cut: $9.5K (9/24)
$384,500
412 Meadowgreen Ln, Canton, MS 39046
4beds
2,695sqft
Residential, Single Family Residence
Built in 1998
0.33 Acres Lot
$378,800 Zestimate®
$143/sqft
$-- HOA
What's special
Separate showerStandalone ice makerOversized laundry roomSeparate deckOpen patioInviting foyerBright breakfast nook
- 68 days
- 331
- 20
Zillow last checked:
Listing updated:
Listed by:
Donna M Burks 601-613-0941,
Trifecta Real Estate, LLC 601-741-3559
Source: MLS United,MLS#: 4158343
Facts & features
Interior
Bedrooms & bathrooms
- Bedrooms: 4
- Bathrooms: 4
- Full bathrooms: 3
- 1/2 bathrooms: 1
Heating
- Central, Fireplace(s)
Cooling
- Ceiling Fan(s), Central Air
Appliances
- Included: Dishwasher, Free-Standing Electric Oven, Ice Maker, Stainless Steel Appliance(s), Water Heater
- Laundry: Laundry Room
Features
- Bar, Built-in Features, Ceiling Fan(s), Double Vanity, Entrance Foyer, In-Law Floorplan, Pantry, Primary Downstairs, Walk-In Closet(s), Kitchen Island, Granite Counters
- Flooring: Tile, Vinyl
- Has fireplace: Yes
- Fireplace features: Double Sided, Gas Log, Living Room
Interior area
- Total structure area: 2,695
- Total interior livable area: 2,695 sqft
Video & virtual tour
Property
Parking
- Total spaces: 2
- Parking features: Garage
- Garage spaces: 2
Features
- Levels: Two
- Stories: 2
- Patio & porch: Deck, Patio
- Exterior features: Rain Gutters
Lot
- Size: 0.33 Acres
Details
- Parcel number: 083d19b0350000
Construction
Type & style
- Home type: SingleFamily
- Architectural style: Traditional
- Property subtype: Residential, Single Family Residence
Materials
- Brick, Siding
- Foundation: Slab
- Roof: Architectural Shingles
Condition
- New construction: No
- Year built: 1998
Utilities & green energy
- Sewer: Public Sewer
- Water: Public
- Utilities for property: Cable Available, Electricity Available, Sewer Available, Water Available
Community & HOA
Community
- Features: Clubhouse, Golf, Pool, Tennis Court(s)
- Subdivision: Deerfield
HOA
- Has HOA: Yes
- Services included: Maintenance Grounds, Management
Location
- Region: Canton
Financial & listing details
- Price per square foot: $143/sqft
- Tax assessed value: $222,100
- Annual tax amount: $1,510
- Date on market: 8/6/2026
- Electric utility on property: Yes
Estimated market value
$378,800
$360,000 - $398,000
$2,984/mo
Price history
| Date | Event | Price |
|---|---|---|
| 9/24/2026 | Price change | $384,500-2.4%$143/sqft |
Source: MLS United #4158343 Report a problem | ||
| 9/2/2026 | Price change | $394,000-1%$146/sqft |
Source: MLS United #4158343 Report a problem | ||
| 8/6/2026 | Listed for sale | $398,000$148/sqft |
Source: MLS United #4158343 Report a problem | ||
Public tax history
| Year | Property taxes | Tax assessment |
|---|---|---|
| 2024 | $1,510 -33.8% | $22,210 |
| 2023 | $2,281 | $22,210 |
| 2022 | $2,281 +8.3% | $22,210 +6.2% |
| 2021 | $2,106 | $20,920 |
| 2020 | $2,106 +16.6% | $20,920 |
| 2019 | $1,806 | $20,920 |
| 2018 | $1,806 | $20,920 +1.6% |
| 2017 | $1,806 +1.9% | $20,593 |
| 2016 | $1,773 | $20,593 -11% |
| 2015 | $1,773 -8.5% | $23,145 |
| 2014 | $1,938 | $23,145 |
| 2013 | -- | -- |
| 2012 | -- | -- |
| 2011 | -- | -- |
| 2010 | -- | -- |
| 2009 | -- | -- |
| 2008 | -- | -- |
| 2007 | -- | -- |
| 2006 | -- | -- |
| 2005 | -- | -- |
| 2004 | -- | -- |
| 2003 | -- | -- |
| 2001 | -- | -- |
| 2000 | -- | $15,270 |
Find assessor info on the county website
Monthly payment
Est. payment
Payment breakdown
Explore the cost of this home by adjusting the details. Changes won't be saved.Climate risks
Neighborhood: 39046
Nearby schools
Schools provided by the listing agent
- Elementary: Madison Crossing
- Middle: Germantown Middle
- High: Germantown
Source: MLS United. This data may not be complete. We recommend contacting the local school district to confirm school assignments for this home.

Similar homes
- $350,0004 bd3 ba2.4k sqft160 Western Ridge Cir, Canton, MS 39046For Sale
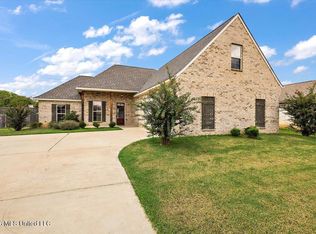 MLS ID #4162401, Dwanna Stanley, The Agency Haus LLC DBA Agency. MLS United
 - $364,9004 bd3 ba2k sqft103 Ashby Ridge Dr, Canton, MS 39046For Sale
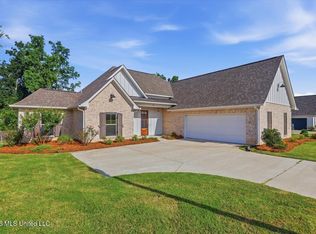 MLS ID #4157208, Michele Whatley, The Property Partners. MLS United
 - $323,0004 bd2 ba1.8k sqft164 Sweetbriar Cir, Canton, MS 39046For Sale
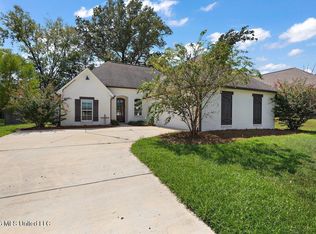 MLS ID #4162225, Velicia Stanley, The Agency Haus LLC DBA Agency. MLS United
 - $289,9003 bd2 ba1.6k sqft111 Harvey Cir, Canton, MS 39046For Sale
 MLS ID #4162582, Linda C Graham, Coldwell Banker Graham. MLS United
