Welcome to 419 Turtle Ln in Brandon! This beautifully maintained 3-bedroom, 2-bath home offers comfort, convenience, and curb appeal. Enjoy relaxing evenings on the screened-in porch or entertain on the spacious deck overlooking a lovely backyard. Inside, you'll find a well-cared-for interior ready for its next owner. Located minutes from shopping, dining, and entertainment, this home puts everything you need right at your fingertips. Schedule your private showing today!
Active
$330,000
419 Turtle Ln, Brandon, MS 39047
3beds
2,071sqft
Residential, Single Family Residence
Built in 2006
10,454 Square Feet Lot
$324,100 Zestimate®
$159/sqft
$26/mo HOA
What's special
- 7 days
- 153
- 10
Likely to sell faster than
Zillow last checked:
Listing updated:
Listed by:
Tika Ferrell 607-985-7442,
Southern Homes Real Estate 601-438-4663
Source: MLS United,MLS#: 4168018
Facts & features
Interior
Bedrooms & bathrooms
- Bedrooms: 3
- Bathrooms: 2
- Full bathrooms: 2
Heating
- Central, Fireplace(s), Natural Gas
Cooling
- Central Air
Appliances
- Included: Dishwasher, Electric Cooktop, Microwave, Refrigerator
- Laundry: None
Features
- Ceiling Fan(s), Double Vanity, Eat-in Kitchen, High Ceilings, High Speed Internet, Recessed Lighting, Soaking Tub, Tile Counters, Walk-In Closet(s)
- Flooring: Vinyl, Ceramic Tile
- Doors: Double Entry
- Windows: Insulated Windows
- Has fireplace: Yes
- Fireplace features: Gas Log, Living Room
Interior area
- Total structure area: 2,071
- Total interior livable area: 2,071 sqft
Video & virtual tour
Property
Parking
- Total spaces: 2
- Parking features: Garage Door Opener, Concrete
- Garage spaces: 2
Features
- Levels: One
- Stories: 1
- Patio & porch: Patio, Screened
- Exterior features: None
- Fencing: Back Yard,Wood
Lot
- Size: 10,454 Square Feet
Details
- Parcel number: H11m00000800290
Construction
Type & style
- Home type: SingleFamily
- Property subtype: Residential, Single Family Residence
Materials
- Vinyl, Brick
- Foundation: Slab
- Roof: Architectural Shingles
Condition
- Move In Ready
- New construction: No
- Year built: 2006
Utilities & green energy
- Sewer: Public Sewer
- Water: Public
- Utilities for property: Cable Available, Electricity Available, Natural Gas Available, Water Available
Community & HOA
Community
- Security: Security System, Smoke Detector(s)
- Subdivision: Turtle Ridge
HOA
- Has HOA: Yes
- Services included: Maintenance Grounds
- HOA fee: $310 annually
Location
- Region: Brandon
Financial & listing details
- Price per square foot: $159/sqft
- Tax assessed value: $233,590
- Annual tax amount: $2,627
- Date on market: 11/10/2026
- Electric utility on property: Yes
Estimated market value
$324,100
$308,000 - $340,000
$2,419/mo
Price history
| Date | Event | Price |
|---|---|---|
| 11/11/2026 | Listed for sale | $330,000+32.1%$159/sqft |
Source: MLS United #4168018 Report a problem | ||
| 1/15/2021 | Sold | -- |
Source: MLS United #18308001_1336225 Report a problem | ||
| 1/1/2021 | Contingent | $249,900$121/sqft |
Source: CMMLS #336225 Report a problem | ||
| 11/29/2020 | Pending sale | $249,900$121/sqft |
Source:  CMMLS #336225 Report a problem | ||
| 11/28/2020 | Price change | $249,900-3.8%$121/sqft |
Source: Right Size Realty, LLC #336225 Report a problem | ||
| 11/23/2020 | Listed for sale | $259,900$125/sqft |
Source: Right Size Realty, LLC #336225 Report a problem | ||
Public tax history
| Year | Property taxes | Tax assessment |
|---|---|---|
| 2025 | $2,627 +4.4% | $23,359 |
| 2024 | $2,516 -2% | $23,359 +1% |
| 2023 | $2,566 +1.4% | $23,133 |
| 2022 | $2,532 +39.6% | $23,133 |
| 2021 | $1,813 -1.4% | $23,133 +12.4% |
| 2020 | $1,838 -1.3% | $20,572 |
| 2019 | $1,863 -0.6% | $20,572 |
| 2018 | $1,874 -0.6% | $20,572 |
| 2017 | $1,885 | $20,572 +2.4% |
| 2016 | $1,885 +6.5% | $20,082 |
| 2015 | $1,770 | $20,082 |
| 2014 | $1,770 +1.5% | $20,082 |
| 2013 | $1,743 | $20,082 |
| 2012 | $1,743 +2.8% | $20,082 |
| 2011 | $1,696 +6.3% | $20,082 |
| 2010 | $1,596 -8.3% | $20,082 -7% |
| 2009 | $1,740 -0.3% | $21,582 |
| 2008 | $1,745 +18.7% | $21,582 |
| 2007 | $1,470 | -- |
Find assessor info on the county website
Monthly payment
Est. payment
Payment breakdown
Explore the cost of this home by adjusting the details. Changes won't be saved.Climate risks
Neighborhood: 39047
Nearby schools
Schools provided by the listing agent
- Elementary: Highland Bluff Elm
- Middle: Northwest Rankin Middle
- High: Northwest Rankin
Source: MLS United. This data may not be complete. We recommend contacting the local school district to confirm school assignments for this home.
Similar homes
- $325,0003 bd2 ba1.4k sqft6450 Manship Rd, Brandon, MS 39047For Sale
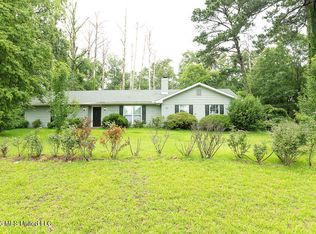 MLS ID #4168530, Brian M Gossett, Berkshire Hathaway Home Servs., Panoramic Properties. MLS United
- $340,0003 bd3 ba2.1k sqft538 Turtle Ln, Brandon, MS 39047For Sale By Owner
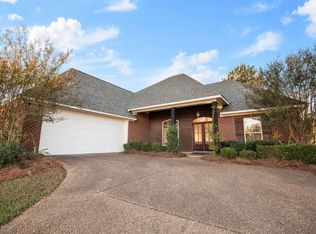
- $340,0003 bd3 ba2.2k sqft115 Diamondback Ln, Brandon, MS 39047For Sale
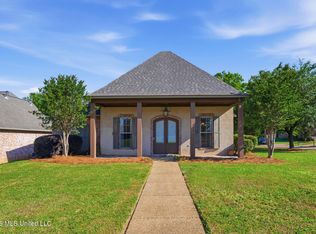 MLS ID #4147984, Melissa Hutchison, Charlotte Smith Real Estate. MLS United
- $345,0004 bd3 ba2.5k sqft515 Turtle Ln, Brandon, MS 39047For Sale
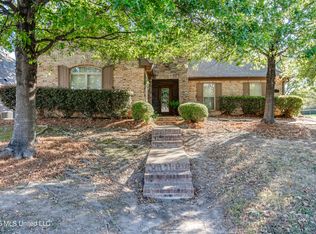 MLS ID #4163690, Victoria Prowant, Southern Homes Real Estate. MLS United
