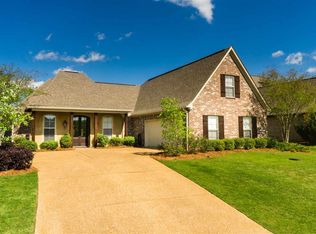
This beautiful 4 Bedroom 3 Bath home is ready for a new owner. Located in sought after Turtle Ridge subdivision. As you enter this home the attention to detail flows through the entire 2,540 square feet. Engineered hardwood floors, beautiful mill work, and high quality finishes throughout. Formal dining room is open to the family/living-room completed by a gas log fireplace. Cook's delight kitchen w/granite countertops, stainless steel appliances, and beautiful molding. The master suite is oversized and features tray ceilings, large master bath with separate shower, jetted tub, his and hers vanities and walk in closet. Two other guest bedrooms on the opposite side, and a full guest bath between. Laundry room with built-ins, office area are all located off kitchen hallway. Upstairs opens up to its own suite with full bath and large closet. Oversized covered patio opens up to a fully fenced and meticulously landscaped backyard. Also has an awesome outdoor living area with pergola. Home has gutters and sprinkler system. The open plan, outdoor living area and sound system, make this home great for entertaining. This home has been loved not just lived in, it can be yours so you can start making your own memories. This home is convenient to Spillway Road and Lakeland Drive. Call today to schedule an appointment!
Active
Price cut: $10K (10/25)
$345,000
515 Turtle Ln, Brandon, MS 39047
4beds
2,554sqft
Residential, Single Family Residence
Built in 2006
0.25 Acres Lot
$341,200 Zestimate®
$135/sqft
$-- HOA
What's special
- 47 days
- 411
- 26
Likely to sell faster than
Zillow last checked:
Listing updated:
Listed by:
Victoria Prowant 601-750-7151,
Southern Homes Real Estate 601-438-4663
Source: MLS United,MLS#: 4163690
Facts & features
Interior
Bedrooms & bathrooms
- Bedrooms: 4
- Bathrooms: 3
- Full bathrooms: 3
Heating
- Central, Fireplace(s), Natural Gas
Cooling
- Central Air, Gas
Appliances
- Included: Cooktop, Dishwasher, Disposal, Exhaust Fan, Gas Cooktop, Gas Water Heater, Microwave, Oven, Self Cleaning Oven, Water Heater
Features
- Ceiling Fan(s), Double Vanity, Entrance Foyer, High Ceilings, Pantry, Sound System, Walk-In Closet(s)
- Flooring: Carpet, Tile, Wood
- Windows: Insulated Windows, Window Treatments
- Has fireplace: Yes
Interior area
- Total structure area: 2,554
- Total interior livable area: 2,554 sqft
Video & virtual tour
Property
Parking
- Total spaces: 2
- Parking features: Attached, Garage Door Opener
- Attached garage spaces: 2
Features
- Levels: One and One Half
- Stories: 1
- Patio & porch: Patio, Slab
- Exterior features: None
- Fencing: Back Yard,Privacy,Wood
- Waterfront features: None
Lot
- Size: 0.25 Acres
Details
- Additional structures: Pergola
- Parcel number: H11m000005 01380
Construction
Type & style
- Home type: SingleFamily
- Property subtype: Residential, Single Family Residence
Materials
- Brick
- Foundation: Slab
- Roof: Architectural Shingles
Condition
- New construction: No
- Year built: 2006
Utilities & green energy
- Sewer: Public Sewer
- Water: Public
- Utilities for property: Cable Available, Electricity Available, Water Available
Community & HOA
Community
- Features: None
- Security: Prewired, Security System, Smoke Detector(s)
- Subdivision: Turtle Ridge
HOA
- Has HOA: No
Location
- Region: Brandon
Financial & listing details
- Price per square foot: $135/sqft
- Tax assessed value: $239,080
- Annual tax amount: $2,989
- Date on market: 9/26/2026
- Electric utility on property: Yes
Estimated market value
$341,200
$324,000 - $358,000
$2,653/mo
Price history
| Date | Event | Price |
|---|---|---|
| 10/25/2026 | Price change | $345,000-2.8%$135/sqft |
Source: MLS United #4163690 Report a problem | ||
| 10/7/2026 | Price change | $355,000-4%$139/sqft |
Source: MLS United #4163690 Report a problem | ||
| 9/26/2026 | Listed for sale | $369,900+48%$145/sqft |
Source: MLS United #4163690 Report a problem | ||
| 6/8/2017 | Sold | -- |
Source: MLS United #1295938 Report a problem | ||
| 4/17/2017 | Pending sale | $249,900$98/sqft |
Source: Three Rivers Real Estate #295938 Report a problem | ||
| 4/9/2017 | Listed for sale | $249,900-3.8%$98/sqft |
Source: Three Rivers Real Estate #295938 Report a problem | ||
| 6/8/2016 | Sold | -- |
Source: Agent Provided Report a problem | ||
| 5/19/2014 | Listing removed | $259,900$102/sqft |
Source: Crye-Leike #258119 Report a problem | ||
| 4/27/2014 | Listed for sale | $259,900-3.7%$102/sqft |
Source: Crye-Leike #258119 Report a problem | ||
| 10/26/2013 | Listed for sale | $269,900+3.8%$106/sqft |
Source: Crye-Leike #258119 Report a problem | ||
| 8/28/2011 | Listing removed | $259,900$102/sqft |
Source: Herrington Realty Co #226538 Report a problem | ||
| 5/16/2011 | Price change | $259,900-3.4%$102/sqft |
Source: Herrington Realty Co #226538 Report a problem | ||
| 4/21/2011 | Price change | $269,000-1.1%$105/sqft |
Source: Herrington Realty Co #226538 Report a problem | ||
| 1/2/2011 | Price change | $272,000+1.1%$106/sqft |
Source: Herrington Realty Co #226538 Report a problem | ||
| 12/17/2010 | Listed for sale | $269,000$105/sqft |
Source: Herrington Realty Co #226538 Report a problem | ||
Public tax history
| Year | Property taxes | Tax assessment |
|---|---|---|
| 2025 | $4,347 +4.4% | $35,862 |
| 2024 | $4,162 -0.7% | $35,862 +1.2% |
| 2023 | $4,193 +1.3% | $35,448 |
| 2022 | $4,140 -1.2% | $35,448 |
| 2021 | $4,190 -0.6% | $35,448 +12.5% |
| 2020 | $4,215 +55.4% | $31,509 |
| 2019 | $2,712 -30.2% | $31,509 +50% |
| 2018 | $3,884 +101% | $21,006 |
| 2017 | $1,932 | $21,006 +2.9% |
| 2016 | $1,932 +7.1% | $20,415 |
| 2015 | $1,804 | $20,415 |
| 2014 | $1,804 +1.5% | $20,415 |
| 2013 | $1,776 | $20,415 |
| 2012 | $1,776 -17.3% | $20,415 |
| 2011 | $2,149 +4.9% | $20,415 |
| 2010 | $2,049 -6.6% | $20,415 -6.8% |
| 2009 | $2,193 0% | $21,915 |
| 2008 | $2,193 +113.8% | $21,915 |
| 2007 | $1,026 | -- |
Find assessor info on the county website
Monthly payment
Est. payment
Payment breakdown
Explore the cost of this home by adjusting the details. Changes won't be saved.Climate risks
Neighborhood: 39047
Nearby schools
Schools provided by the listing agent
- Elementary: Highland Bluff Elm
- Middle: Northwest Rankin Middle
- High: Northwest Rankin
Source: MLS United. This data may not be complete. We recommend contacting the local school district to confirm school assignments for this home.
Similar homes
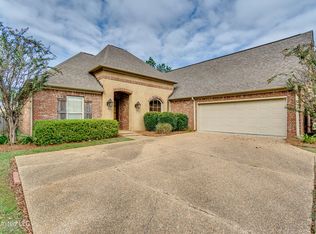
- $359,9004 bd3 ba2.4k sqft500 Bristol Way, Brandon, MS 39047For Sale
 MLS ID #4167964, Derek Havard, Havard Real Estate Group, LLC. MLS United
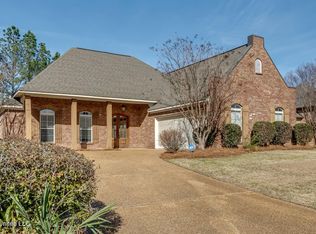
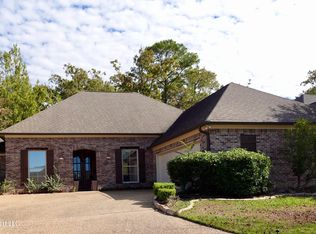
- $330,0003 bd2 ba2k sqft419 Turtle Ln, Brandon, MS 39047For Sale
 MLS ID #4168018, Tika Ferrell, Southern Homes Real Estate. MLS United
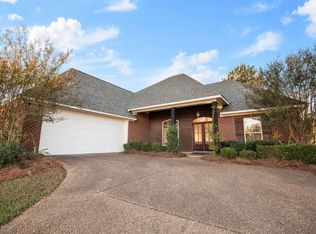
- $340,0003 bd3 ba2.1k sqft538 Turtle Ln, Brandon, MS 39047For Sale By Owner
- $340,0003 bd3 ba2.2k sqft115 Diamondback Ln, Brandon, MS 39047For Sale
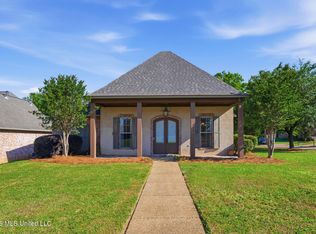 MLS ID #4147984, Melissa Hutchison, Charlotte Smith Real Estate. MLS United
