Welcome to 131 Michel Street. Located in the heart of downtown Brandon. This three bedroom /two bathroom home sits on almost half an acre. It has been very well maintained and is ready for new owners! Walk in to find a spacious open living and dining room. The dining area is open to the kitchen which offers lots of custom cabinets, granite countertops and room for bar stools. The Primary Suite hosts a bathroom that with double vanities, large soaking tub and separate shower. Outside you will find lots of privacy. Gutters and several french drains have been installed to direct water away from the home. Come see this hidden gem soon. It will not last long. Call for your private showing!
Active
$285,000
131 Michel St, Brandon, MS 39042
3beds
1,573sqft
Residential, Single Family Residence
Built in 2021
0.49 Acres Lot
$283,000 Zestimate®
$181/sqft
$-- HOA
What's special
Separate showerAlmost half an acreLots of privacyLarge soaking tubRoom for bar stoolsLots of custom cabinetsGranite countertops
- 44 days
- 457
- 58
Likely to sell faster than
Zillow last checked:
Listing updated:
Listed by:
Jennifer Murray 601-951-1156,
ASPIRE REAL ESTATE LLC 769-241-1086
Source: MLS United,MLS#: 4160578
Facts & features
Interior
Bedrooms & bathrooms
- Bedrooms: 3
- Bathrooms: 2
- Full bathrooms: 2
Heating
- Central, Electric
Cooling
- Ceiling Fan(s), Central Air
Appliances
- Included: Dishwasher, Electric Range, Microwave, Vented Exhaust Fan, Water Heater
- Laundry: Laundry Room
Features
- Ceiling Fan(s), Double Vanity, Eat-in Kitchen, Entrance Foyer, Open Floorplan, Recessed Lighting, Soaking Tub, Tray Ceiling(s), Walk-In Closet(s), Breakfast Bar, Granite Counters
- Flooring: Concrete
- Doors: Dead Bolt Lock(s)
- Windows: Blinds, Insulated Windows, Vinyl
- Has fireplace: Yes
- Fireplace features: None
Interior area
- Total structure area: 1,573
- Total interior livable area: 1,573 sqft
Video & virtual tour
Property
Parking
- Total spaces: 2
- Parking features: Attached, Driveway, Garage Door Opener, Garage Faces Front, Storage, Concrete
- Attached garage spaces: 2
- Has uncovered spaces: Yes
Features
- Levels: One
- Stories: 1
- Patio & porch: Porch, Rear Porch
- Exterior features: None
- Fencing: None
- Waterfront features: None
Lot
- Size: 0.49 Acres
- Features: Rectangular Lot
Details
- Parcel number: I08p00000100240
Construction
Type & style
- Home type: SingleFamily
- Architectural style: Traditional
- Property subtype: Residential, Single Family Residence
Materials
- Brick
- Foundation: Slab
- Roof: Architectural Shingles
Condition
- Move In Ready
- New construction: No
- Year built: 2021
Utilities & green energy
- Sewer: Public Sewer
- Water: Public
- Utilities for property: Electricity Available, Sewer Available, Water Available
Community & HOA
Community
- Features: None
- Security: None
- Subdivision: Wisteria Heights
HOA
- Has HOA: No
Location
- Region: Brandon
Financial & listing details
- Price per square foot: $181/sqft
- Tax assessed value: $169,940
- Annual tax amount: $1,949
- Date on market: 8/27/2026
- Electric utility on property: Yes
Estimated market value
$283,000
$269,000 - $297,000
$2,067/mo
Price history
| Date | Event | Price |
|---|---|---|
| 8/27/2026 | Listed for sale | $285,000+14%$181/sqft |
Source: MLS United #4160578 Report a problem | ||
| 12/20/2021 | Sold | -- |
Source: MLS United #4002480 Report a problem | ||
| 11/24/2021 | Pending sale | $249,900$159/sqft |
Source: MLS United #4002480 Report a problem | ||
| 11/10/2021 | Listed for sale | $249,900$159/sqft |
Source: MLS United #4002480 Report a problem | ||
Public tax history
| Year | Property taxes | Tax assessment |
|---|---|---|
| 2025 | $1,949 +1.6% | $16,994 |
| 2024 | $1,918 +23.2% | $16,994 +19.4% |
| 2023 | $1,557 +1.4% | $14,229 |
| 2022 | $1,536 +693.6% | $14,229 +848.6% |
| 2021 | $194 | $1,500 |
| 2020 | $194 -0.6% | $1,500 |
| 2019 | $195 -1.5% | $1,500 |
| 2018 | $198 +1.5% | $1,500 |
| 2017 | $195 | $1,500 |
| 2016 | $195 +7.5% | $1,500 |
| 2015 | $181 +30.5% | $1,500 |
| 2014 | $139 | $1,500 |
| 2013 | $139 -17.8% | $1,500 |
| 2012 | $169 +3.4% | $1,500 |
| 2011 | $163 | $1,500 |
| 2010 | $163 -66.7% | $1,500 -66.7% |
| 2009 | $490 +201.5% | $4,500 +200% |
| 2008 | $163 | $1,500 |
Find assessor info on the county website
Monthly payment
Est. payment
Payment breakdown
Explore the cost of this home by adjusting the details. Changes won't be saved.Climate risks
Neighborhood: 39042
Nearby schools
Schools provided by the listing agent
- Elementary: Brandon
- Middle: Brandon
- High: Brandon
Source: MLS United. This data may not be complete. We recommend contacting the local school district to confirm school assignments for this home.
Similar homes
- $277,0003 bd2 ba1.4k sqft244 Greenfield Ridge Dr, Brandon, MS 39042For Sale
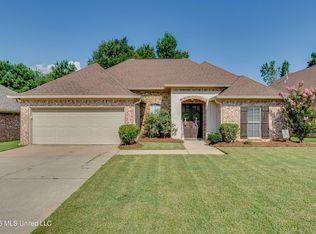 MLS ID #4156884, Ginger Randall, Keller Williams. MLS United
 - $257,5003 bd2 ba1.6k sqft37 Sunline Dr, Brandon, MS 39042For Sale
 MLS ID #4159380, Rebekah Whittington, Southern Homes Real Estate. MLS United
 - $349,9003 bd2 ba1.9k sqft828 Long Leaf Cir, Brandon, MS 39042For Sale
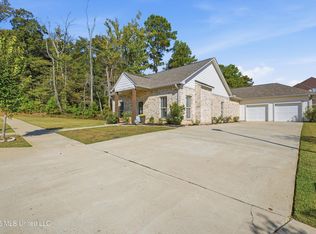 MLS ID #4164441, Missie Bray, Key Stride Realty. MLS United
 - $299,0004 bd2 ba1.8k sqft134 Provonce Park, Brandon, MS 39042For Sale
 MLS ID #4154916, Claire Simmons, Southern Homes Real Estate. MLS United
