Welcome home to luxury living in the exclusive gated community of Wisteria Hall! This award-winning 4-bedroom, 3-bathroom custom home offers 2,765 square feet of thoughtfully designed space in the heart of Brandon, just minutes from I-20. From the moment you step inside, you'll be captivated by the soaring 12-foot ceilings, stunning 7-inch extra-wide plank hardwood floors, and the spacious open-concept layout designed for both everyday comfort and elegant entertaining. The chef's kitchen is truly the centerpiece of the home, featuring a massive island, custom cabinetry, granite countertops, abundant storage, and premium stainless Bosch appliances including a gas cooktop and double wall ovens. Adjacent to the kitchen, you'll find both a formal dining area and a cozy breakfast space perfect for gathering with family and friends. Every detail of this home was crafted with convenience and luxury in mind. The oversized primary suite offers a spa-inspired bathroom complete with double vanities, a separate walk-in shower, full-length dressing mirror, and an enormous walk-through closet that connects directly to the laundry room. The expansive laundry space includes a sink, folding station, and additional room for a refrigerator or deep freezer. Storage is abundant throughout the home, including a mudroom with built-in storage and coat rack leading to the oversized garage, which also features a large workshop/storage area. The spacious covered back porch is already equipped with gas, water, and electrical connections, creating the perfect setup for an outdoor kitchen or entertainment space. Additional highlights include custom-designed bathrooms with ceramic tile finishes, comfortable carpeted bedrooms, a private study space, huge laundry room, and a grilling porch ideal for relaxing evenings at home. This stunning home combines elegance, functionality, and privacy in one of Brandon's most desirable gated communities.
Active
$455,900
518 Devereaux Dr, Brandon, MS 39042
4beds
2,765sqft
:
Get pre-qualified$2,742/mo
Residential, Single Family Residence
Built in 2019
0.29 Acres Lot
$449,600 Zestimate®
$165/sqft
$25/mo HOA
What's special
Separate walk-in showerPrivate study spaceHuge laundry roomCozy breakfast spaceMassive islandSpacious open-concept layoutCustom cabinetry
- 73 days |
- 438 |
- 13 |
Zillow last checked:
Listing updated:
Listed by:
Chris Curlee 601-849-3226,
Main Street Realty LLC 601-849-3226
Source: MLS United,MLS#: 4149862
Facts & features
Interior
Bedrooms & bathrooms
- Bedrooms: 4
- Bathrooms: 3
- Full bathrooms: 3
Heating
- Central, Natural Gas
Cooling
- Central Air
Appliances
- Included: Cooktop, Dishwasher, Disposal, Double Oven, Gas Cooktop, Gas Water Heater, Microwave, Tankless Water Heater, Water Heater
- Laundry: Laundry Closet
Features
- Double Vanity, Dry Bar, Eat-in Kitchen, High Ceilings, Pantry, Soaking Tub, Storage, Walk-In Closet(s), Breakfast Bar, Kitchen Island
- Flooring: Carpet, Tile, Wood
- Windows: Insulated Windows
- Has fireplace: Yes
- Fireplace features: Living Room
Interior area
- Total structure area: 2,765
- Total interior livable area: 2,765 sqft
Video & virtual tour
Property
Parking
- Total spaces: 2
- Parking features: Garage Door Opener, Concrete
- Garage spaces: 2
Features
- Levels: One
- Stories: 1
- Patio & porch: Patio
- Exterior features: None
- Has private pool: Yes
- Pool features: Above Ground
- Fencing: None
- Waterfront features: None
Lot
- Size: 0.29 Acres
- Features: Sloped
Details
- Parcel number: I08p00004800100
Construction
Type & style
- Home type: SingleFamily
- Property subtype: Residential, Single Family Residence
Materials
- Brick
- Foundation: Slab
- Roof: Architectural Shingles
Condition
- Move In Ready
- New construction: No
- Year built: 2019
Utilities & green energy
- Sewer: Public Sewer
- Water: Public
- Utilities for property: Electricity Connected, Natural Gas Connected, Sewer Connected, Water Connected
Community & HOA
Community
- Features: None
- Security: Smoke Detector(s)
- Subdivision: Wisteria Hall
HOA
- Has HOA: Yes
- Services included: Other
- HOA fee: $300 annually
Location
- Region: Brandon
Financial & listing details
- Price per square foot: $165/sqft
- Tax assessed value: $303,840
- Annual tax amount: $3,722
- Date on market: 5/19/2026
- Electric utility on property: Yes
Estimated market value
$449,600
$427,000 - $472,000
$2,979/mo
Price history
| Date | Event | Price |
|---|---|---|
| 5/19/2026 | Listed for sale | $455,900+25.2%$165/sqft |
Source: MLS United #4149862 Report a problem | ||
| 9/12/2019 | Listing removed | $364,000$132/sqft |
Source: Milner Realty #316124 Report a problem | ||
| 3/13/2019 | Listed for sale | $364,000$132/sqft |
Source: Milner Realty #316124 Report a problem | ||
Public tax history
| Year | Property taxes | Tax assessment |
|---|---|---|
| 2025 | $3,722 +1.5% | $30,384 |
| 2024 | $3,666 +12.5% | $30,384 +11.5% |
| 2023 | $3,258 +1.3% | $27,262 |
| 2022 | $3,217 | $27,262 |
| 2021 | $3,217 +375% | $27,262 +419.3% |
| 2020 | $677 -0.6% | $5,250 |
| 2019 | $681 -1.5% | $5,250 |
| 2018 | $692 +1.5% | $5,250 |
| 2017 | $681 | $5,250 +100% |
| 2016 | $681 +114.9% | $2,625 |
| 2015 | $317 | $2,625 |
Find assessor info on the county website
Monthly payment
Est. payment
Payment breakdown
Explore the cost of this home by adjusting the details. Changes won't be saved.Climate risks
Neighborhood: 39042
Nearby schools
GreatSchools rating
- 9/10Brandon Elementary SchoolGrades: 4-5Distance: 0.8 mi
- 8/10Brandon Middle SchoolGrades: 6-8Distance: 0.7 mi
- 9/10Brandon High SchoolGrades: 9-12Distance: 2.4 mi
Schools provided by the listing agent
- Elementary: Brandon
- Middle: Brandon
- High: Brandon
Source: MLS United. This data may not be complete. We recommend contacting the local school district to confirm school assignments for this home.
- $--3 bd3 ba1.6k sqft135 Michel St, Brandon, MS 39042Sold

- $331,9003 bd-- ba2.9k sqft517 Devereaux Dr, Brandon, MS 39042Off Market
- $487,8004 bd3 ba2.8k sqft513 Devereaux Dr, Brandon, MS 39042Off Market

- $478,7004 bd4 ba2.7k sqft515 Devereaux Dr, Brandon, MS 39042Off Market
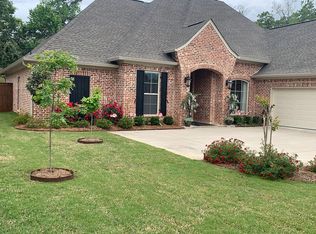
- $438,6004 bd3 ba2.7k sqft511 Devereaux Dr, Brandon, MS 39042Off Market
- $233,4003 bd2 ba1.4k sqft130 Michel St, Brandon, MS 39042Off Market
- $331,1003 bd4 ba1.9k sqft114 Michel St, Brandon, MS 39042Off Market
- $295,1003 bd2 ba1.6k sqft129 Michel St, Brandon, MS 39042Off Market
A local agent can set up tours, give advice and negotiate with sellers.
Similar homes
- $450,0004 bd3 ba3k sqft1104 Pointe Cv, Brandon, MS 39042For Sale
 MLS ID #4139248, Kim Edwards, Southern Homes Real Estate. MLS United
 - $449,9004 bd4 ba2.9k sqft109 Elizabeth Dr, Brandon, MS 39042For Sale
 MLS ID #4152514, Carson Dobbs, Enjoy Real Estate, LLC. MLS United
 - $424,9004 bd3 ba3k sqft59 Eastgate Dr, Brandon, MS 39042For Sale
 MLS ID #4154606, Christian Boggan, Maselle & Associates Inc. MLS United
 - $439,0004 bd3 ba2.5k sqft1175 Sanctuary Dr, Brandon, MS 39042For Sale
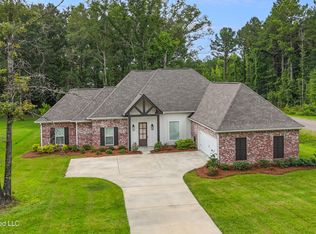 MLS ID #4155770, Mark Metcalf, eXp Realty. MLS United
 - $369,9004 bd3 ba2.1k sqft607 Wild Horse Ln, Brandon, MS 39042For SaleMLS ID #4152771, Drew Jackson, Havard Real Estate Group, LLC. MLS United
- $379,9004 bd3 ba2.2k sqft202 Belle Oak Dr, Brandon, MS 39042For SaleMLS ID #4145455, Holly Pace, Keller Williams. MLS United
- $399,9004 bd4 ba2.4k sqft501 Asbury Lane Dr, Brandon, MS 39042For SaleMLS ID #4136831, Holly Pace, Keller Williams. MLS United
- $470,0004 bd3 ba2.5k sqft506 Creekstone Dr, Brandon, MS 39047For SaleMLS ID #4155196, Steve O Houck, Real Estate Partners. MLS United
- $329,5004 bd2 ba1.9k sqft148 Provonce Park, Brandon, MS 39042For SaleMLS ID #4153625, Ben Hill, Havard Real Estate Group, LLC. MLS United
- $434,9004 bd3 ba3k sqft317 Gladeview Pl, Brandon, MS 39047For SaleMLS ID #4149285, Barbara Mooney, McKee Realty, Inc.. MLS United
- $424,9004 bd3 ba2.4k sqft115 Caledonian Blvd, Brandon, MS 39047For SaleMLS ID #4154707, Brooke Witcher, Turn Key Properties, LLC. MLS United
- $414,0004 bd3 ba2.3k sqft110 Willow Crest Cir, Brandon, MS 39047For SaleMLS ID #4147209, Rod Crosby, Susan Burton Real Estate, LLC. MLS United
- $399,9004 bd2 ba1.9k sqft605 Cobalt Way, Brandon, MS 39042For SaleMLS ID #4152642, Chase Grayson, Realty ONE Group Prime. MLS United
- $470,0004 bd3 ba2.6k sqft264 Arbor Trl, Brandon, MS 39047For SaleMLS ID #4137709, Bethany Culley, Keller Williams. MLS United
- $465,0004 bd3 ba2.3k sqft46 Charleston Cir, Brandon, MS 39047For SaleMLS ID #4153027, Duke Garraway, Real Estate Partners. MLS United
- $294,5003 bd2 ba2.3k sqft9 Treeway Dr, Brandon, MS 39042For SaleMLS ID #4153396, Beth Stevens, Turn Key Properties, LLC. MLS United
- $330,0003 bd2 ba1.9k sqft817 Long Leaf Circ, Brandon, MS 39042For SaleMLS ID #4140252, Kay Shelton, Back Porch Realty, LLC. MLS United
- $419,9003 bd3 ba2.3k sqft114 Willow Crest Cir, Brandon, MS 39047For SaleMLS ID #4145617, Ryan Ainsworth, Trifecta Real Estate, LLC. MLS United
- $397,9004 bd3 ba2.4k sqft718 Highland Pl, Brandon, MS 39047For SaleMLS ID #4143996, Bill Atkins, Southern Homes Real Estate. MLS United
- $429,0004 bd3 ba3k sqft110 Meadow Park Dr, Canton, MS 39046For SaleMLS ID #4151881, Lindsey Stallings, Dream Home Properties. MLS United
