This exceptional 4-bedroom, 3-bath home with a private office offers the rare opportunity to own a like-new home with the upgrades you want, without sacrificing the peace of mind of a new construction. Built in 2022 and still covered by the builder's warranty, this home delivers approximately 2,520 square feet of thoughtfully designed living space on a spacious 1.5-acre lot in the desirable New Haven community. This property includes premium custom upgrades throughout. Plantation shutters and custom Roman shades have been added on every window, adding timeless style, privacy, and value. Even better, the refrigerator is included, making this home truly move-in ready. The open floor plan features tall ceilings, a spacious living room with built-ins, a private office, formal dining room, and a stunning kitchen with quartz countertops, stainless steel appliances, gas cooktop, wall oven, large island, and walk-in pantry. The private primary suite offers a luxurious bath with a soaking tub, frameless tiled shower, double vanities, and an oversized walk-in closet. A covered back patio provides the perfect place to relax or entertain while enjoying the privacy of your large lot. Don't overlook the value already built into this one. You'll enjoy the confidence of a home that is still under warranty while benefiting from thousands of dollars in upgrades that many new homes simply don't include. As an added bonus, this property qualifies for 100% USDA financing for eligible buyers, making homeownership even more affordable. Call today for your private tour.
Active
Price cut: $10K (9/9)
$429,000
1175 Sanctuary Dr, Brandon, MS 39042
4beds
2,520sqft
Residential, Single Family Residence
Built in 2022
1.5 Acres Lot
$427,800 Zestimate®
$170/sqft
$-- HOA
What's special
Private primary suiteOpen floor planCovered back patioLarge islandTall ceilingsPlantation shuttersFormal dining room
- 81 days
- 678
- 69
Zillow last checked:
Listing updated:
Listed by:
Mark Metcalf 601-455-0101,
eXp Realty 601-455-0101
Source: MLS United,MLS#: 4155770
Facts & features
Interior
Bedrooms & bathrooms
- Bedrooms: 4
- Bathrooms: 3
- Full bathrooms: 3
Heating
- Central, Fireplace(s), Natural Gas
Cooling
- Ceiling Fan(s), Central Air, Exhaust Fan
Appliances
- Included: Built-In Gas Range, Dishwasher, Disposal, Gas Cooktop, Microwave, Tankless Water Heater, Vented Exhaust Fan
- Laundry: Inside, Laundry Room, Main Level, Sink
Features
- Ceiling Fan(s), Crown Molding, Double Vanity, High Ceilings, Recessed Lighting, Soaking Tub, Tray Ceiling(s), Walk-In Closet(s), Kitchen Island
- Flooring: Ceramic Tile, Wood
- Doors: Dead Bolt Lock(s)
- Windows: Double Pane Windows, Insulated Windows, Plantation Shutters, Window Treatments
- Has fireplace: Yes
- Fireplace features: Living Room
Interior area
- Total structure area: 2,520
- Total interior livable area: 2,520 sqft
Property
Parking
- Total spaces: 2
- Parking features: Attached, Concrete
- Attached garage spaces: 2
Features
- Levels: One
- Stories: 1
- Patio & porch: Porch, Rear Porch, Slab
- Exterior features: See Remarks
- Fencing: None
Lot
- Size: 1.5 Acres
- Features: Many Trees
Details
- Parcel number: J06j00001600060
Construction
Type & style
- Home type: SingleFamily
- Architectural style: Traditional
- Property subtype: Residential, Single Family Residence
Materials
- Brick
- Foundation: Slab
- Roof: Architectural Shingles
Condition
- New construction: No
- Year built: 2022
Utilities & green energy
- Sewer: Waste Treatment Plant
- Water: Public
- Utilities for property: Electricity Connected, Natural Gas Connected, Water Connected
Community & HOA
Community
- Subdivision: New Haven
HOA
- Has HOA: No
Location
- Region: Brandon
Financial & listing details
- Price per square foot: $170/sqft
- Tax assessed value: $313,460
- Annual tax amount: $2,977
- Date on market: 9/3/2026
- Electric utility on property: Yes
Estimated market value
$427,800
$406,000 - $449,000
$2,468/mo
Price history
| Date | Event | Price |
|---|---|---|
| 9/9/2026 | Price change | $429,000-2.3%$170/sqft |
Source: MLS United #4155770 Report a problem | ||
| 9/3/2026 | Listed for sale | $439,000$174/sqft |
Source: MLS United #4155770 Report a problem | ||
| 8/31/2026 | Pending sale | $439,000$174/sqft |
Source: MLS United #4155770 Report a problem | ||
| 7/14/2026 | Listed for sale | $439,000-1.3%$174/sqft |
Source: MLS United #4155770 Report a problem | ||
| 1/1/2026 | Listing removed | $445,000$177/sqft |
Source: MLS United #4099156 Report a problem | ||
| 10/9/2025 | Price change | $445,000-1.1%$177/sqft |
Source: MLS United #4099156 Report a problem | ||
| 6/4/2025 | Price change | $450,000-2.2%$179/sqft |
Source: MLS United #4099156 Report a problem | ||
| 2/11/2025 | Price change | $459,900-1.1%$183/sqft |
Source: MLS United #4099156 Report a problem | ||
| 12/18/2024 | Listed for sale | $465,000+7.3%$185/sqft |
Source: MLS United #4099156 Report a problem | ||
| 6/21/2022 | Sold | -- |
Source: MLS United #4011036 Report a problem | ||
| 5/29/2022 | Pending sale | $433,300$172/sqft |
Source: MLS United #4011036 Report a problem | ||
| 5/21/2022 | Listed for sale | $433,300$172/sqft |
Source: MLS United #4011036 Report a problem | ||
| 3/12/2022 | Pending sale | $433,300$172/sqft |
Source: MLS United #4011036 Report a problem | ||
| 3/8/2022 | Listed for sale | $433,300$172/sqft |
Source: MLS United #4011036 Report a problem | ||
Public tax history
| Year | Property taxes | Tax assessment |
|---|---|---|
| 2025 | $2,977 +2% | $31,346 |
| 2024 | $2,919 +6.4% | $31,346 +17.4% |
| 2023 | $2,743 +803.5% | $26,710 +790.3% |
| 2022 | $304 | $3,000 |
Find assessor info on the county website
Monthly payment
Est. payment
Payment breakdown
Explore the cost of this home by adjusting the details. Changes won't be saved.Climate risks
Neighborhood: 39042
Nearby schools
Schools provided by the listing agent
- Elementary: McLaurin
- Middle: McLaurin
- High: McLaurin
Source: MLS United. This data may not be complete. We recommend contacting the local school district to confirm school assignments for this home.
Similar homes
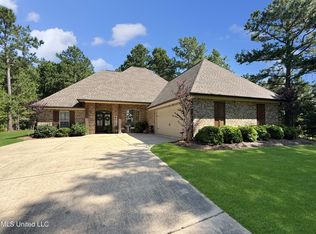
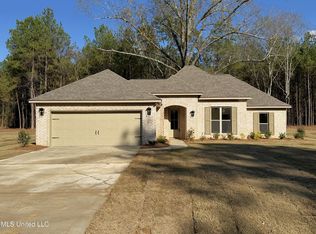
- $425,0004 bd4 ba2.6k sqft311 E Brandon Ct, Brandon, MS 39042For Sale
 MLS ID #4119548, Edwayne F Hutton, Local Real Estate. MLS United
 - $455,9004 bd3 ba2.7k sqft518 Devereaux Dr, Brandon, MS 39042For Sale
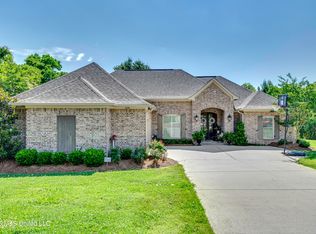 MLS ID #4149862, Chris Curlee, Main Street Realty LLC. MLS United
 - $399,9953 bd2 ba2.1k sqft112 Meadow Pointe Cv, Brandon, MS 39042For Sale
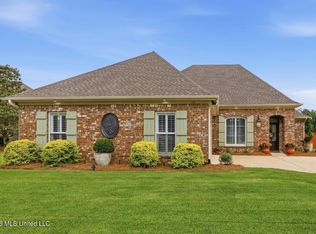 MLS ID #4149941, Donna M Burks, Trifecta Real Estate, LLC. MLS United
 - $349,9004 bd3 ba1.9k sqft200 Belle Oak Dr, Brandon, MS 39042For Sale
 MLS ID #4155065, Jenny Winstead, Southern Homes Real Estate. MLS United
