Welcome to 301 Stronghold Drive in New Haven, located in Rankin County! **LIMITED-TIME OFFER! The builder will pay $10,000 in closing costs, interest rate buydown fees, and/or buyer-selected upgrades on this home! Upgrades may include blinds, custom window treatments, a refrigerator, washer, dryer, fencing, and/or gutters. Go under contract between on or before October 31, 2026, and close by November 30, 2026, to qualify. Offer is available on select homes only (this one is included)! This beautiful 4 bedroom, 3 bath home has 1,893 sq/ft and is situated on 8.85 acres! Talk about privacy and convenience! This functional floorplan features a split floor plan, two guest bedrooms share a bath and the fourth guest room has it's own private bathroom that can also be shared with guests. The cul-de-sac location is sure to give an added level of peace and quiet! The living room features an electric fireplace, and the kitchen features quartz counter tops, stainless steel appliances, and a walk-in pantry! There is also a drop zone area off the garage with additional storage. The primary bedroom has a semi-vaulted ceiling, and the primary bath features a large soaking tub, separate, tiled shower and oversized walk-in closet! Take time to get to know this home, because it does not disappoint! Out back, enjoy a great covered patio overlooking the peaceful natural setting and all the privacy that comes with almost 9 acres. This thoughtfully designed new construction home offers space, storage, style, and room to enjoy both inside and out! **DIRECTIONS: For GPS/Maps, enter 1175 Sanctuary Drive, Brandon, MS 39042. This address will guide you to the entrance of New Haven (New Haven Lane). From Hwy 80 in Brandon, head down Hwy 18 for approximately 8.5 miles. Turn right onto Sanctuary Drive. Continue about half a mile, and New Haven Lane will be on the left, which is the entrance to New Haven. Go all the way down New Haven Lane and take a right at the stop sign onto Stronghold Drive - house will be down in the cul-de-sac.**
Active
$369,900
301 Stronghold Dr, Brandon, MS 39042
4beds
1,893sqft
Residential, Single Family Residence
Built in 2026
8.85 Acres Lot
$-- Zestimate®
$195/sqft
$-- HOA
What's special
Cul-de-sac locationWalk-in pantryStainless steel appliancesSeparate tiled showerOversized walk-in closetKitchen features quartz countertopsSplit floor plan
- 5 days
- 201
- 22
Zillow last checked:
Listing updated:
Listed by:
Jenny Winstead 601-906-1940,
Southern Homes Real Estate 601-438-4663
Source: MLS United,MLS#: 4162678
Facts & features
Interior
Bedrooms & bathrooms
- Bedrooms: 4
- Bathrooms: 3
- Full bathrooms: 3
Heating
- Central, Fireplace(s), Natural Gas
Cooling
- Ceiling Fan(s), Central Air
Appliances
- Included: Dishwasher, Disposal, Microwave, Tankless Water Heater
- Laundry: Laundry Room
Features
- Breakfast Bar, Ceiling Fan(s), Crown Molding, Double Vanity, Entrance Foyer, Open Floorplan, Pantry, Walk-In Closet(s), Soaking Tub
- Flooring: Vinyl
- Doors: Dead Bolt Lock(s)
- Windows: Double Pane Windows
- Has fireplace: Yes
- Fireplace features: Electric, Insert
Interior area
- Total structure area: 1,893
- Total interior livable area: 1,893 sqft
Video & virtual tour
Property
Parking
- Total spaces: 2
- Parking features: Driveway, Garage Door Opener, Garage Faces Side, Concrete
- Garage spaces: 2
- Has uncovered spaces: Yes
Features
- Levels: One
- Stories: 1
- Patio & porch: Rear Porch
- Exterior features: Private Yard
- Fencing: None
- Waterfront features: None
Lot
- Size: 8.85 Acres
- Features: Cul-De-Sac, Many Trees
Details
- Parcel number: Unassigned
Construction
Type & style
- Home type: SingleFamily
- Architectural style: Traditional
- Property subtype: Residential, Single Family Residence
Materials
- Brick
- Foundation: Slab
- Roof: Architectural Shingles
Condition
- New Construction
- New construction: Yes
- Year built: 2026
Utilities & green energy
- Sewer: Waste Treatment Plant
- Water: Community
- Utilities for property: Electricity Connected, Natural Gas Connected, Sewer Connected, Water Connected
Community & HOA
Community
- Security: Smoke Detector(s)
- Subdivision: New Haven
HOA
- Has HOA: No
Location
- Region: Brandon
Financial & listing details
- Price per square foot: $195/sqft
- Annual tax amount: $500
- Date on market: 9/16/2026
- Electric utility on property: Yes
Estimated market value
Not available
Estimated sales range
Not available
Not available
Price history
| Date | Event | Price |
|---|---|---|
| 9/16/2026 | Listed for sale | $369,900$195/sqft |
Source: MLS United #4162678 Report a problem | ||
Public tax history
Tax history is unavailable.
Monthly payment
Est. payment
Payment breakdown
Explore the cost of this home by adjusting the details. Changes won't be saved.Climate risks
Neighborhood: 39042
Nearby schools
Schools provided by the listing agent
- Elementary: McLaurin
- Middle: McLaurin
- High: McLaurin
Source: MLS United. This data may not be complete. We recommend contacting the local school district to confirm school assignments for this home.

Similar homes
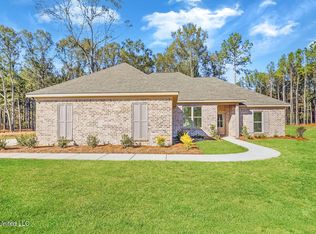
- $364,5004 bd2 ba1.8k sqft304 Stronghold Dr, Brandon, MS 39042New Construction
 MLS ID #4162627, Derek Havard, Havard Real Estate Group, LLC. MLS United
 - $363,8004 bd3 ba1.9k sqft222 New Haven Ln, Brandon, MS 39042New Construction
 MLS ID #4150858, Jenny Winstead, Southern Homes Real Estate. MLS United
 - $358,8004 bd2 ba1.9k sqft214 New Haven Ln, Brandon, MS 39042New Construction
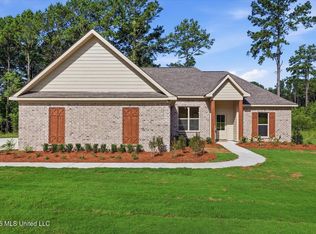 MLS ID #4149166, Derek Havard, Havard Real Estate Group, LLC. MLS United
 - $350,0004 bd2 ba1.8k sqft220 New Haven Ln, Brandon, MS 39042New Construction
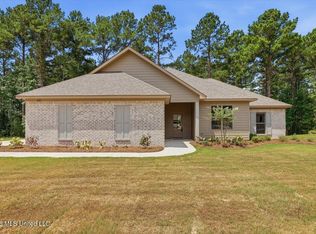 MLS ID #4150654, Derek Havard, Havard Real Estate Group, LLC. MLS United
