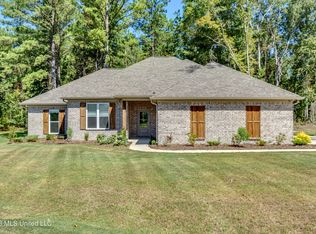
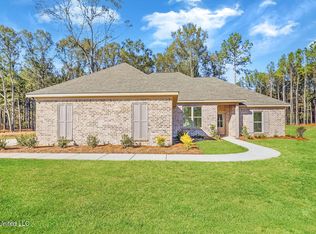
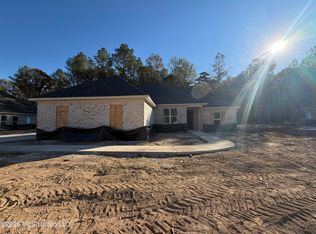
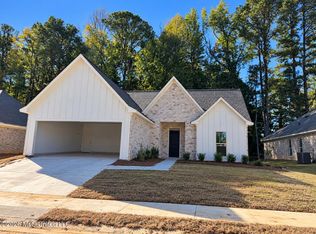
New Construction in New Haven of Rankin County - situated on a 1.68 Acre Lot!! This is one of the builder's most popular and desirable floor plans. This beautiful new construction home offers 4 bedrooms, 3 full bathrooms, and 1,985 square feet of thoughtfully designed living space with gorgeous finishes throughout. A welcoming covered front porch leads into the foyer entry and opens to a spacious living room featuring large windows, a stunning vaulted ceiling with an accent beam, and a fireplace surronded by built-ins for additional storage. The open kitchen is designed for both everyday living and entertaining, featuring a center island, abundant cabinet space, beautiful quartz countertops, and stainless steel appliances, including a gas range, microwave, dishwasher, and disposal. Just off the garage entry, you'll find a convenient stop-and-drop area, additional pantry storage, and a spacious laundry room complete with built-ins and countertop space. The primary suite is privately tucked away in the back corner of the home and features a spacious bathroom with dual vanities, a large soaking tub, separate tiled shower, and walk-in closet with built-in storage. Two secondary bedrooms and a full bathroom are located on the opposite side of the home, while the fourth bedroom and third full bathroom are situated along a separate hallway near the kitchen and garage entrances, offering an ideal setup for guests or anyone needing a little extra privacy. Additional features include luxury vinyl plank flooring throughout, an architectural shingle roof, and low-maintenance aluminum/vinyl soffits and fascia. Outside, enjoy a large covered back patio overlooking the spacious backyard with plenty of room to relax, entertain, and enjoy the outdoors. This home is currently under construction and will be completed with beautiful, carefully selected finishes! Photos will be updated as construction progresses or until the home goes under contract. PLEASE NOTE: This 1.68-acre lot is exceptionally deep, extending approximately 590 feet from front to back. The property extends well beyond the cleared area and continues a significant distance into the wooded area behind the home. The cleared portion does NOT represent the rear property boundary. The additional wooded acreage is included as part of this 1.68-acre parcel, offering plenty of extra space and privacy! DIRECTIONS: From Hwy 80 in Brandon, head down Hwy 18 for approximately 8.5 miles. Turn right onto Sanctuary Drive. Continue about half a mile, and New Haven Lane will be on the left, which is the entrance to New Haven. Go all the way down to the stop sign and take a LEFT onto Stronghold Drive. The road will then turn RIGHT and once you turn right the house will immediately be on the LEFT.
Active
$369,500
331 Stronghold Dr, Brandon, MS 39042
4beds
1,985sqft
Residential, Single Family Residence
Built in 2026
1.68 Acres Lot
$369,500 Zestimate®
$186/sqft
$17/mo HOA
What's special
Two secondary bedroomsAdditional pantry storageLarge windowsLarge soaking tubCenter islandWelcoming covered front porchAbundant cabinet space
- 7 days
- 182
- 10
Likely to sell faster than
Zillow last checked:
Listing updated:
Listed by:
Derek Havard 601-672-8147,
Havard Real Estate Group, LLC 601-340-9656
Source: MLS United,MLS#: 4167816
Facts & features
Interior
Bedrooms & bathrooms
- Bedrooms: 4
- Bathrooms: 3
- Full bathrooms: 3
Heating
- Central, Natural Gas
Cooling
- Central Air
Appliances
- Included: Dishwasher, Disposal, Microwave, Stainless Steel Appliance(s)
- Laundry: Laundry Room
Features
- Ceiling Fan(s), Crown Molding, Double Vanity, Entrance Foyer, Granite Counters, Open Floorplan, Pantry, Soaking Tub, Walk-In Closet(s), Kitchen Island
- Flooring: Vinyl
- Has fireplace: Yes
- Fireplace features: Living Room
Interior area
- Total structure area: 1,985
- Total interior livable area: 1,985 sqft
Video & virtual tour
Property
Parking
- Total spaces: 2
- Parking features: Concrete
- Garage spaces: 2
Features
- Levels: One
- Stories: 1
- Exterior features: Private Yard
- Fencing: None
Lot
- Size: 1.68 Acres
- Features: Wooded
Details
- Parcel number: Unassigned
Construction
Type & style
- Home type: SingleFamily
- Architectural style: Traditional
- Property subtype: Residential, Single Family Residence
Materials
- Brick
- Foundation: Slab
- Roof: Architectural Shingles
Condition
- New Construction
- New construction: Yes
- Year built: 2026
Utilities & green energy
- Sewer: Waste Treatment Plant
- Water: Community
- Utilities for property: Electricity Connected, Natural Gas Connected, Water Connected
Community & HOA
Community
- Security: Carbon Monoxide Detector(s), Smoke Detector(s)
- Subdivision: New Haven
HOA
- Has HOA: Yes
- Services included: Management
- HOA fee: $200 annually
Location
- Region: Brandon
Financial & listing details
- Price per square foot: $186/sqft
- Annual tax amount: $365
- Date on market: 11/8/2026
- Electric utility on property: Yes
Estimated market value
$369,500
$351,000 - $388,000
Not available
Price history
| Date | Event | Price |
|---|---|---|
| 11/8/2026 | Listed for sale | $369,500$186/sqft |
Source: MLS United #4167816 Report a problem | ||
Public tax history
Tax history is unavailable.
Monthly payment
Est. payment
Payment breakdown
Explore the cost of this home by adjusting the details. Changes won't be saved.Climate risks
Neighborhood: 39042
Nearby schools
Schools provided by the listing agent
- Elementary: McLaurin
- Middle: McLaurin
- High: McLaurin
Source: MLS United. This data may not be complete. We recommend contacting the local school district to confirm school assignments for this home.

Similar homes
- $394,9004 bd3 ba2.2k sqft156 Belle Oak Dr, Brandon, MS 39042For Sale
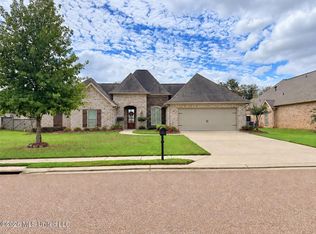 MLS ID #4164679, Jane D Lever, Keller Williams. MLS United
- $359,9994 bd3 ba2.1k sqft414 Hyde Park Cv, Brandon, MS 39042New Construction
 MLS ID #4149670, Carson Dobbs, Enjoy Real Estate, LLC. MLS United
- $359,9994 bd3 ba2.2k sqft416 Hyde Park Cv, Brandon, MS 39042New Construction
 MLS ID #4157874, Carson Dobbs, Enjoy Real Estate, LLC. MLS United
- $403,6004 bd2 ba2k sqft518 Fusion St, Brandon, MS 39042New Construction
 MLS ID #4166190, Victoria Prowant, Southern Homes Real Estate. MLS United
