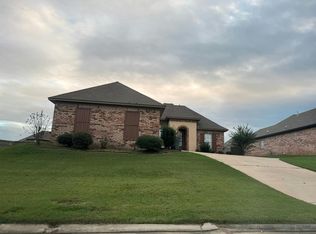
Beautiful finishes, thoughtful design, and 1.51 acres to call your own! Located in Brandon's sought-after New Haven subdivision, this stunning new construction home offers 4 bedrooms, 3 full bathrooms, and 1,950 square feet of beautifully designed living space. With a spacious homesite, inviting interiors, and carefully selected finishes, this home offers the perfect balance of style, comfort, and functionality.
Inside, the open floor plan creates an effortless flow between the living, kitchen, and dining areas, making the space ideal for both everyday living and entertaining. Natural light fills the living room, where a striking brick-surround electric fireplace adds warmth and character. The kitchen is equally impressive, featuring quartz countertops, stainless steel appliances, a spacious breakfast bar, walk-in pantry, and abundant cabinetry.
The primary suite is designed with comfort in mind, offering a spacious bathroom with double vanities, a soaking tub, separate tiled shower, and an oversized walk-in closet with custom built-ins. Thoughtful details continue throughout the home, including two hallway linen closets and a convenient drop zone just off the garage to keep everyday essentials neatly organized.
Outdoor living is just as appealing! Enjoy quiet mornings, relaxing evenings, or weekend gatherings on the covered back patio, complete with a ceiling fan and views of your spacious 1.51-acre property. Additional features include luxury vinyl plank flooring, crown molding, a tankless water heater, and beautiful finishes throughout.
With room to spread out, modern conveniences, and the charm of a peaceful setting, this New Haven home offers a lifestyle that's hard to beat!
Located just outside the Brandon city limits, New Haven offers the perfect combination of spacious homesites, natural beauty, and everyday convenience. With 2.17 acres to enjoy, this home delivers the privacy, character, and functional design you've been searching for!
DIRECTIONS: For GPS/Maps, enter 1175 Sanctuary Drive, Brandon, MS 39042. This will guide you to the entrance of New Haven. From Hwy 80 in Brandon, travel south on Hwy 18 approximately 8.5 miles. Turn right onto Sanctuary Drive and continue approximately half a mile. New Haven Lane will be on your left.
Active
$362,750
333 Stronghold Dr, Brandon, MS 39042
4beds
1,950sqft
Residential, Single Family Residence
Built in 2026
1.51 Acres Lot
$-- Zestimate®
$186/sqft
$21/mo HOA
What's special
- 2 days
- 8
- 0
Zillow last checked:
Listing updated:
Listed by:
Jenny Winstead 601-906-1940,
Southern Homes Real Estate 601-438-4663
Source: MLS United,MLS#: 4167678
Facts & features
Interior
Bedrooms & bathrooms
- Bedrooms: 4
- Bathrooms: 3
- Full bathrooms: 3
Heating
- Central, Fireplace(s), Natural Gas
Cooling
- Central Air
Appliances
- Included: Dishwasher, Disposal, Microwave
- Laundry: Laundry Room
Features
- Breakfast Bar, Ceiling Fan(s), Crown Molding, Double Vanity, Entrance Foyer, Granite Counters, High Ceilings, Open Floorplan, Pantry, Walk-In Closet(s), Soaking Tub
- Flooring: Vinyl
- Windows: Insulated Windows
- Has fireplace: Yes
- Fireplace features: Living Room
Interior area
- Total structure area: 1,950
- Total interior livable area: 1,950 sqft
Video & virtual tour
Property
Parking
- Total spaces: 2
- Parking features: Driveway, Garage Door Opener, Garage Faces Side, Concrete
- Garage spaces: 2
- Has uncovered spaces: Yes
Features
- Levels: One
- Stories: 1
- Exterior features: Private Yard
- Fencing: None
Lot
- Size: 1.51 Acres
- Features: Level, Rectangular Lot
Details
- Parcel number: Unassigned
Construction
Type & style
- Home type: SingleFamily
- Architectural style: Traditional
- Property subtype: Residential, Single Family Residence
Materials
- Brick
- Foundation: Slab
- Roof: Architectural Shingles
Condition
- New Construction
- New construction: Yes
- Year built: 2026
Utilities & green energy
- Sewer: Waste Treatment Plant
- Water: Community
- Utilities for property: Electricity Connected, Natural Gas Connected, Sewer Connected, Water Connected
Community & HOA
Community
- Security: Smoke Detector(s)
- Subdivision: New Haven
HOA
- Has HOA: Yes
- Services included: Management
- HOA fee: $250 annually
Location
- Region: Brandon
Financial & listing details
- Price per square foot: $186/sqft
- Annual tax amount: $950
- Date on market: 11/6/2026
- Electric utility on property: Yes
Estimated market value
Not available
Estimated sales range
Not available
Not available
Price history
| Date | Event | Price |
|---|---|---|
| 11/6/2026 | Listed for sale | $362,750$186/sqft |
Source: MLS United #4167678 Report a problem | ||
Public tax history
Tax history is unavailable.
Monthly payment
Est. payment
Payment breakdown
Explore the cost of this home by adjusting the details. Changes won't be saved.Climate risks
Neighborhood: 39042
Nearby schools
Schools provided by the listing agent
- Elementary: McLaurin
- Middle: McLaurin
- High: McLaurin
Source: MLS United. This data may not be complete. We recommend contacting the local school district to confirm school assignments for this home.
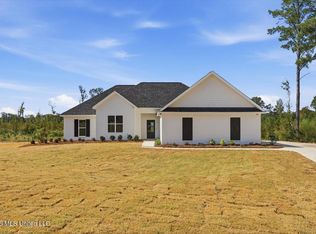
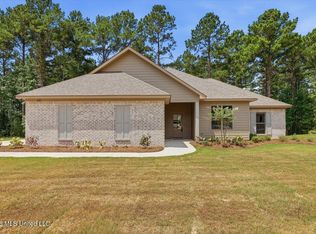
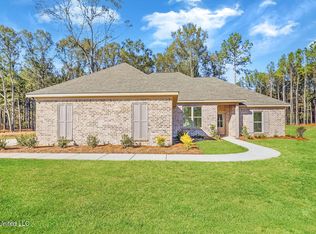
Similar homes
- $344,9004 bd3 ba1.8k sqft307 Stronghold Dr, Brandon, MS 39042For Sale
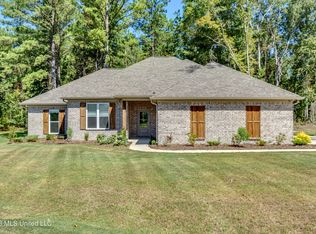 MLS ID #4167340, Ann Prewitt, Ann Prewitt and Associates. MLS United
- $363,8004 bd3 ba1.9k sqft222 New Haven Ln, Brandon, MS 39042New Construction
 MLS ID #4150858, Jenny Winstead, Southern Homes Real Estate. MLS United
- $--3 bd2 ba1.4k sqft211 Greenfield Ridge Dr, Brandon, MS 39042Auction
 Auction.com 2
- $358,7004 bd2 ba1.9k sqft218 New Haven Ln, Brandon, MS 39042New Construction
 MLS ID #4149150, Jenny Winstead, Southern Homes Real Estate. MLS United
