This stylish new construction home, situated on 1.62 acres in New Haven, showcases a popular floor plan with tall ceilings and a bright, open layout that immediately makes you feel at home! With 4 bedrooms, 2 baths, and 1,855 square feet of living space, this property blends modern style with everyday functionality. **This home qualifies for the Builder's ''Home for the Holidays'' Promotion! Just in time for the holiday season, the Builder is offering a limited-time package that includes a Refrigerator, Washer, Dryer, and 2'' faux wood white blinds for bedroom windows, PLUS $5,000 in closing costs paid by the Builder. To qualify, the home must be under contract between now and 12/1/2025 and must close by 12/23/2025.** The brick exterior accented by architectural lighting creates timeless curb appeal, while the foyer opens into a spacious living room filled with natural light and centered around an elegant electric fireplace.
The kitchen combines beauty and practicality, featuring granite countertops, custom wood cabinetry, and a gas range designed for those who love to cook. An oversized laundry room and a convenient drop zone area add to the thoughtful design, providing extra space for organization and storage. The primary suite is a true retreat with a large walk-in closet, a relaxing soaking tub, tiled shower, and double vanities.
Outdoor living is equally inviting with a covered back patio finished with a ceiling fan and outlet for a TV, making it easy to relax or entertain while enjoying the wooded backdrop of this 1.6-acre property.
New Haven is one of Rankin County's most beautiful new subdivisions, ideally located just outside the city limits to give you the perfect combination of privacy and convenience. Each home is situated on a spacious lot of over 1.5 acres, offering plenty of room to spread out while still being close to schools, shopping, dining, and the Reservoir. If you've been searching for a property that combines natural surroundings, extra elbow room, and a home designed with modern style in mind, this community is a must-see.
**DIRECTIONS: For GPS/Maps, enter 1175 Sanctuary Drive, Brandon, MS 39042. This address will guide you to the entrance of New Haven (New Haven Lane). From Hwy 80 in Brandon, head south on Hwy 18 for approximately 8.5 miles. Turn right onto Sanctuary Drive. Continue about half a mile, and New Haven Lane will be on the left, which is the entrance to New Haven.** Photos will be updated as the home progresses or until it is under contract, so check back often for the latest updates. Home will be complete soon!
Closed
Price Unknown
221 New Haven Ln, Brandon, MS 39042
4beds
1,855sqft
Residential, Single Family Residence
Built in 2025
1.62 Acres Lot
$343,200 Zestimate®
$--/sqft
$2,391 Estimated rent
Home value
$343,200
$316,000 - $374,000
$2,391/mo
Zestimate® history
Owner options
List your home for rent
$2,391/mo
Rent Zestimate®
Find your next renter with Zillow Rental Manager. Plus, with online applications, you can quickly screen prospective tenants – for free.
$2,391/mo
Rent Zestimate®
Refinance and save
Refinancing to a lower rate could help reduce your monthly payments and save thousands over the life of the loan.
Explore your selling options
Work with a Zillow partner agent
Leverage their expertise and Zillow's premium Showcase listings to get your home seen by more buyers.
Get startedList with your own agent
Get your home in front of millions of buyers by listing it on Zillow.
Learn how to do itSell it yourself
Take full control of how buyers see your home on Zillow by listing For Sale by Owner (FSBO).
List your homeWhat's special
Electric fireplaceWooded backdropOversized laundry roomCovered back patioSpacious lotBrick exteriorTiled shower
Zillow last checked:
Listing updated:
Listed by:
Jenny Winstead 601-906-1940,
Southern Homes Real Estate
Bought with:
David B Easterling, B10921
Hopper Properties
Source: MLS United,MLS#: 4127603
Facts & features
Interior
Bedrooms & bathrooms
- Bedrooms: 4
- Bathrooms: 2
- Full bathrooms: 2
Heating
- Central, Fireplace(s), Natural Gas
Cooling
- Ceiling Fan(s), Central Air
Appliances
- Included: Dishwasher, Disposal, Microwave, Tankless Water Heater
- Laundry: Laundry Room, Washer Hookup
Features
- Ceiling Fan(s), Crown Molding, Entrance Foyer, Granite Counters, High Ceilings, Kitchen Island, Open Floorplan, Pantry, Primary Downstairs, Recessed Lighting, Soaking Tub, Vaulted Ceiling(s), Walk-In Closet(s), Double Vanity
- Flooring: Vinyl
- Doors: Dead Bolt Lock(s)
- Windows: Double Pane Windows
- Has fireplace: Yes
- Fireplace features: Electric, Insert
Interior area
- Total structure area: 1,855
- Total interior livable area: 1,855 sqft
Property
Parking
- Total spaces: 2
- Parking features: Attached, Garage Faces Front, Storage, Paved
- Attached garage spaces: 2
Features
- Levels: One
- Stories: 1
- Patio & porch: Porch, Rear Porch
- Exterior features: Private Yard
- Fencing: None
Lot
- Size: 1.62 Acres
- Features: Rectangular Lot, Wooded
Details
- Parcel number: Unassigned
Construction
Type & style
- Home type: SingleFamily
- Architectural style: Traditional
- Property subtype: Residential, Single Family Residence
Materials
- Brick
- Foundation: Slab
- Roof: Architectural Shingles
Condition
- New construction: Yes
- Year built: 2025
Utilities & green energy
- Sewer: Waste Treatment Plant
- Water: Community
- Utilities for property: Electricity Connected, Natural Gas Connected, Sewer Connected, Water Connected
Community & HOA
Community
- Features: None
- Security: Smoke Detector(s)
- Subdivision: New Haven
Location
- Region: Brandon
Financial & listing details
- Annual tax amount: $400
- Date on market: 10/3/2025
- Electric utility on property: Yes
Price history
| Date | Event | Price |
|---|---|---|
| 12/22/2025 | Sold | -- |
Source: MLS United #4127603 Report a problem | ||
| 11/19/2025 | Pending sale | $343,900$185/sqft |
Source: MLS United #4127603 Report a problem | ||
| 10/3/2025 | Listed for sale | $343,900$185/sqft |
Source: MLS United #4127603 Report a problem | ||
Public tax history
Tax history is unavailable.
Neighborhood: 39042
Nearby homes
- $--4 bd3 ba1.9k sqft224 New Haven Ln, Brandon, MS 39042Sold

- $363,8004 bd3 ba1.9k sqft222 New Haven Ln, Brandon, MS 39042New Construction

- $350,0004 bd2 ba1.8k sqft220 New Haven Ln, Brandon, MS 39042Pending
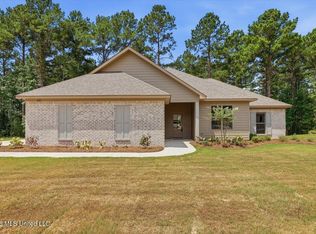
- $--4 bd2 ba1.8k sqft225 New Haven Ln, Brandon, MS 39042Sold
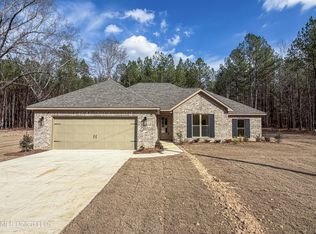
- $--4 bd2 ba1.8k sqft215 New Haven Ln, Brandon, MS 39042Sold
- $--4 bd2 ba1.9k sqft305 Stronghold Dr, Brandon, MS 39042Sold
- $--4 bd2 ba1.8k sqft213 New Haven Ln, Brandon, MS 39042Sold
- $--4 bd2 ba1.8k sqft310 Stronghold Dr, Brandon, MS 39042Sold
Nearby schools
GreatSchools rating
- 6/10McLaurin Elementary SchoolGrades: PK-6Distance: 6.1 mi
- 7/10McLaurin Attendance CenterGrades: 7-12Distance: 6.2 mi
Schools provided by the listing agent
- Elementary: McLaurin
- Middle: McLaurin
- High: McLaurin
Source: MLS United. This data may not be complete. We recommend contacting the local school district to confirm school assignments for this home.
Sell for more on Zillow
Get a Zillow Showcase℠ listing at no additional cost and you could sell for .
$343,200
2% more
+$6,864
With Zillow Showcase(estimated)
$350,064
Sell for more on Zillow
Get a Zillow Showcase℠ listing at no additional cost and you could sell for .
$343,200
2% more
+$6,864
With Zillow Showcase(estimated)
$350,064
- Mississippi
- Rankin County
- Brandon
- 39042
- 221 New Haven Ln
