Charming Ranch Home on 3 Acres — Smith/Scott County Line
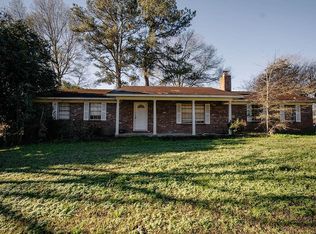
Experience peaceful country living with this beautiful 4-bedroom, 3-bath, 1.5-story ranch-style home perfectly situated on 3 private acres along the Smith and Scott County line. With its blend of classic brick and wood lap siding, this property offers both warmth and character in a serene, natural setting.
Step inside to find a spacious layout designed for comfort and functionality. The inviting living room features a wood-burning fireplace, perfect for cozy evenings. The formal dining room provides an ideal space for family gatherings or entertaining guests. The primary suite offers a relaxing retreat with a jetted tub, walk-in closet, and plenty of natural light.
Outside, you'll find a fenced-in pool area with a hot tub, creating your own private oasis for summer fun and year-round relaxation. The property also includes a workshop/storage room, offering ample space for hobbies, tools, or extra storage needs.
Surrounded by a beautifully maintained yard and mature trees, this home delivers the privacy and tranquility of country living while remaining just a short drive from town conveniences.
Active
Price cut: $2K (7/29)
$322,900
9472 Highway 13 S, Morton, MS 39117
4beds
2,761sqft
Residential, Single Family Residence
Built in 1984
3 Acres Lot
$318,900 Zestimate®
$117/sqft
$-- HOA
What's special
Beautifully maintained yardSerene natural settingSpacious layoutFormal dining roomWood-burning fireplace
- 350 days
- 368
- 33
Zillow last checked:
Listing updated:
Listed by:
Mark Smith 601-260-2174,
Epique 888-893-3537
Source: MLS United,MLS#: 4129980
Facts & features
Interior
Bedrooms & bathrooms
- Bedrooms: 4
- Bathrooms: 3
- Full bathrooms: 3
Heating
- Central, Electric, Fireplace(s)
Cooling
- Ceiling Fan(s), Central Air, Electric
Appliances
- Included: Dishwasher, Electric Range, Electric Water Heater, Stainless Steel Appliance(s), Vented Exhaust Fan
- Laundry: Electric Dryer Hookup, Inside, Main Level
Features
- Ceiling Fan(s), Crown Molding, Eat-in Kitchen, Kitchen Island, Natural Woodwork, Vaulted Ceiling(s), Walk-In Closet(s)
- Flooring: Carpet, Combination, Tile, Wood
- Doors: Dead Bolt Lock(s), Sliding Doors
- Windows: Aluminum Frames
- Has fireplace: Yes
- Fireplace features: Living Room, Raised Hearth, Wood Burning
Interior area
- Total structure area: 2,761
- Total interior livable area: 2,761 sqft
Video & virtual tour
Property
Parking
- Total spaces: 2
- Parking features: Attached, Storage, Direct Access, Concrete
- Attached garage spaces: 2
Features
- Levels: One and One Half
- Stories: 1
- Patio & porch: Deck, Front Porch, Patio, Rear Porch
- Exterior features: Private Entrance, Rain Gutters
- Has private pool: Yes
- Pool features: Above Ground, Fenced, Outdoor Pool, Vinyl
- Spa features: Heated
- Fencing: Back Yard,Chain Link,Partial,Wood
Lot
- Size: 3 Acres
- Features: Many Trees, Rectangular Lot
Details
- Additional structures: Portable Building, Storage, Workshop
- Parcel number: 1018330000001201
Construction
Type & style
- Home type: SingleFamily
- Architectural style: Ranch,Traditional
- Property subtype: Residential, Single Family Residence
Materials
- Brick, Lap Siding
- Foundation: Slab
- Roof: Architectural Shingles
Condition
- Move In Ready
- New construction: No
- Year built: 1984
Utilities & green energy
- Sewer: Septic Tank
- Water: Public
- Utilities for property: Electricity Connected, Sewer Connected, Water Connected
Community & HOA
Community
- Security: Smoke Detector(s)
- Subdivision: Metes And Bounds
HOA
- Has HOA: No
Location
- Region: Morton
Financial & listing details
- Price per square foot: $117/sqft
- Tax assessed value: $160,500
- Annual tax amount: $1,666
- Date on market: 10/28/2025
- Electric utility on property: Yes
Estimated market value
$318,900
$303,000 - $335,000
$2,241/mo
Price history
| Date | Event | Price |
|---|---|---|
| 7/29/2026 | Price change | $322,900-0.6%$117/sqft |
Source: MLS United #4129980 Report a problem | ||
| 6/15/2026 | Price change | $324,900-1.5%$118/sqft |
Source: MLS United #4129980 Report a problem | ||
| 6/4/2026 | Price change | $329,900-1.2%$119/sqft |
Source:  HSMLS #144704 Report a problem HSMLS #144704 Report a problem | ||
| 4/7/2026 | Price change | $334,000-0.3%$121/sqft |
Source: MLS United #4129980 Report a problem | ||
| 3/23/2026 | Price change | $335,000-0.9%$121/sqft |
Source: HSMLS #144704 Report a problem | ||
| 2/27/2026 | Price change | $337,900+0.1%$122/sqft |
Source: HSMLS #144704 Report a problem | ||
| 2/27/2026 | Price change | $337,400-0.7%$122/sqft |
Source: MLS United #4129980 Report a problem | ||
| 2/16/2026 | Price change | $339,900-0.9%$123/sqft |
Source: MLS United #4129980 Report a problem | ||
| 1/30/2026 | Price change | $343,000-0.4%$124/sqft |
Source: MLS United #4129980 Report a problem | ||
| 1/12/2026 | Price change | $344,500-0.7%$125/sqft |
Source: MLS United #4129980 Report a problem | ||
| 12/5/2025 | Price change | $346,900-0.4%$126/sqft |
Source: MLS United #4129980 Report a problem | ||
| 11/13/2025 | Price change | $348,400-0.4%$126/sqft |
Source: MLS United #4129980 Report a problem | ||
| 10/28/2025 | Listed for sale | $349,900$127/sqft |
Source: MLS United #4129980 Report a problem | ||
Public tax history
| Year | Property taxes | Tax assessment |
|---|---|---|
| 2025 | $1,665 0% | $16,064 0% |
| 2024 | $1,666 +3.6% | $16,065 0% |
| 2023 | $1,607 -0.1% | $16,067 0% |
| 2022 | $1,608 +10.3% | $16,074 +8.6% |
| 2021 | $1,458 0% | $14,805 0% |
| 2020 | $1,458 +10.3% | $14,808 +6.2% |
| 2017 | $1,322 +3.5% | $13,942 +0.1% |
| 2015 | $1,277 +5.9% | $13,935 +0% |
| 2014 | $1,206 +5.9% | $13,930 +2.7% |
| 2013 | $1,139 0% | $13,568 0% |
| 2012 | $1,139 -0.2% | $13,571 -0.1% |
| 2011 | $1,141 -7.3% | $13,586 -5.9% |
| 2010 | $1,231 +25% | $14,433 +16.4% |
| 2009 | $985 -0.1% | $12,402 -0.1% |
| 2008 | $985 +13.6% | $12,409 +6.9% |
| 2007 | $868 +10.8% | $11,607 +0% |
| 2006 | $783 +8.5% | $11,604 +6% |
| 2005 | $722 | $10,949 |
| 2004 | $722 +4.9% | $10,949 +0.1% |
| 2003 | $688 +5% | $10,940 +0.1% |
| 2002 | $655 | $10,933 +37.9% |
| 2001 | -- | $7,930 |
| 2000 | $514 | $7,930 |
Find assessor info on the county website
Monthly payment
Est. payment
Payment breakdown
Explore the cost of this home by adjusting the details. Changes won't be saved.Climate risks
Neighborhood: 39117
Nearby schools
Schools provided by the listing agent
- Elementary: Morton
- Middle: Morton Middle School
- High: Morton
Source: MLS United. This data may not be complete. We recommend contacting the local school district to confirm school assignments for this home.
Similar homes
- $250,0004 bd2 ba2.2k sqft3459 Scr #135, Morton, MS 39117For Sale
 MLS ID #97422, Melanie Starnes. REALSTACK
 - $279,0004 bd2 ba1.7k sqft178 Barker Rd, Morton, MS 39117For Sale
 MLS ID #4154658, Jason L Harper, Harper Homes Real Estate LLC. MLS United
 - $315,0003 bd3 ba2.5k sqft606 Mississippi #13, Brandon, MS 39042For Sale
 MLS ID #4147199, Josh Williamson, Hopper Properties. MLS United
 - $174,2003 bd1 ba1.5k sqft842 Townsend Rd, Morton, MS 39117For Sale
 MLS ID #4149989, Andrea Butcher, Realhome Services & Solutions. MLS United
