Come see this picturesque CYPRESS CABIN, lovingly crafted by owner's father, one family ownership. This solidly built home is tucked away in the Bienville National Forest next to Beaver Lake on Smith County Road (SCR) 563. Located just 35 mins from downtown Brandon OR Raleigh! Constructed entirely of CYPRESS with a a durable tin roof. There is a circular drive way and a large concrete pad for parking, and a covering could easily be added. Enter at the spacious enclosed side porch (on right) to the open living space with a vaulted ceiling. There is a spacious den with a wonderful bank of windows overlooking the lake, and an open kitchen with a bar. Off the kitchen there is a laundry room with washer and dryer that can stay with the home. The laundry room is a large storage room for freezers or stored items. There are two bedrooms and bathroom downstairs and upstairs there is a loft suite bedroom with and bathroom with a quaint cast iron clawfoot tub, as well. Behind the home is Beaver Lake, with great views. This peaceful retreat would be an excellent place for a weekend get-away or full time home! In the yard there is a large secure cyclone fenced area for dogs. There is another enclosed porch area that has been used for storage, but could be another great space. Affordable, solidly built and surrounded by natural beauty! Call for a private tour today!
Pending
$164,900
2406 Scr 563, Morton, MS 39117
3beds
2,375sqft
Residential, Single Family Residence, Cabin
Built in 1999
1 Acres Lot
$153,000 Zestimate®
$69/sqft
$-- HOA
What's special
Circular drivewaySurrounded by natural beautySpacious enclosed side porchNext to beaver lakeLarge storage roomDurable tin roofAnother enclosed porch area
- 44 days
- 907
- 85
Likely to sell faster than
Zillow last checked:
Listing updated:
Listed by:
Brooke Witcher 601-497-1836,
Turn Key Properties, LLC 601-427-5088
Source: MLS United,MLS#: 4161013
Facts & features
Interior
Bedrooms & bathrooms
- Bedrooms: 3
- Bathrooms: 2
- Full bathrooms: 2
Heating
- Propane
Cooling
- Ceiling Fan(s), Wall/Window Unit(s)
Appliances
- Included: Built-In Gas Range, Dishwasher, Microwave
- Laundry: Laundry Room, Main Level
Features
- Bar, Ceiling Fan(s), Eat-in Kitchen, High Ceilings, Open Floorplan, Vaulted Ceiling(s), Walk-In Closet(s)
- Flooring: Wood
- Doors: Dead Bolt Lock(s)
- Windows: Aluminum Frames
- Has fireplace: No
Interior area
- Total structure area: 2,375
- Total interior livable area: 2,375 sqft
Video & virtual tour
Property
Parking
- Parking features: Concrete, Storage, Circular Driveway, Gravel
- Has uncovered spaces: Yes
Features
- Levels: Two
- Stories: 2
- Patio & porch: Front Porch, Screened, Side Porch
- Exterior features: Private Yard
- Fencing: None
- Has view: Yes
- View description: Water
- Has water view: Yes
- Water view: Water
- Waterfront features: Lake
Lot
- Size: 1 Acres
- Features: Many Trees
Details
- Parcel number: 04614000005.02
- Zoning description: Rural
Construction
Type & style
- Home type: SingleFamily
- Architectural style: Traditional
- Property subtype: Residential, Single Family Residence, Cabin
Materials
- Wood Siding
- Foundation: Pillar/Post/Pier
- Roof: Metal
Condition
- Move In Ready
- New construction: No
- Year built: 1999
Utilities & green energy
- Sewer: None
- Water: Public
- Utilities for property: Electricity Connected, Propane Connected
Community & HOA
Community
- Security: Smoke Detector(s)
- Subdivision: Metes And Bounds
HOA
- Has HOA: No
Location
- Region: Morton
Financial & listing details
- Price per square foot: $69/sqft
- Tax assessed value: $74,110
- Annual tax amount: $535
- Date on market: 8/31/2026
- Electric utility on property: Yes
Estimated market value
$153,000
$142,000 - $162,000
$1,607/mo
Price history
| Date | Event | Price |
|---|---|---|
| 10/14/2026 | Pending sale | $164,900$69/sqft |
Source: MLS United #4161013 Report a problem | ||
| 8/31/2026 | Listed for sale | $164,900$69/sqft |
Source: MLS United #4161013 Report a problem | ||
Public tax history
| Year | Property taxes | Tax assessment |
|---|---|---|
| 2015 | -- | $7,790 |
| 2014 | -- | $7,790 -6.4% |
| 2013 | -- | $8,323 |
| 2012 | -- | $8,323 |
| 2011 | -- | $8,323 |
| 2010 | -- | $8,323 |
Find assessor info on the county website
Monthly payment
Est. payment
Payment breakdown
Explore the cost of this home by adjusting the details. Changes won't be saved.Climate risks
Neighborhood: 39117
Nearby schools
Schools provided by the listing agent
- Elementary: Raleigh
- Middle: Raleigh
- High: Raleigh
Source: MLS United. This data may not be complete. We recommend contacting the local school district to confirm school assignments for this home.
Similar homes
- $174,2003 bd1 ba1.5k sqft842 Townsend Rd, Morton, MS 39117For Sale
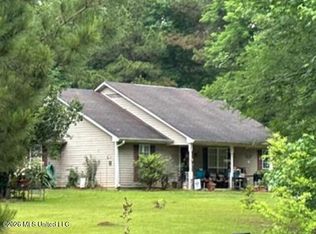 MLS ID #4149989, Andrea Butcher, Realhome Services & Solutions. MLS United
 - $150,0003 bd2 ba2.2k sqft128 Rock Pisgah Rd, Mendenhall, MS 39114For Sale
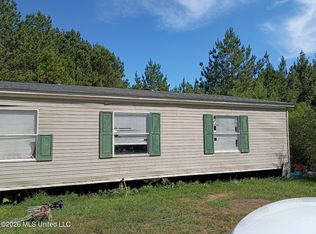 MLS ID #4164012, Kimberly N White, Keller Williams. MLS United
 - $202,5003 bd2 ba1.7k sqft643 County Line Rd, Mendenhall, MS 39114For Sale
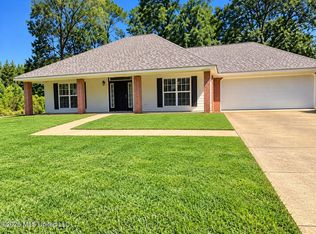 MLS ID #4164892, Daniel Ward, RE/MAX Connection. MLS United
 - $175,0003 bd2 ba1.5k sqft147 Oak Park Dr, Forest, MS 39074For Sale
 MLS ID #4160691, Kayla Waggoner, Turn Key Properties, LLC. MLS United
