This exquisite property is nestled in the heart of Forest, MS, just a short distance of under 0.5 miles from both Forest Elementary and High School. The home boasts a wealth of features that make it truly special, including a stunning vaulted ceiling in the great room and a delightful open-concept kitchen and dining area, ideal for both entertaining and everyday living. Adjacent to the kitchen, you'll find a charming formal dining room and a cozy living room, perfect for celebrating those memorable occasions with family and friends. The master bedroom is generously sized, offering a luxurious bathroom and ample closet space for all your storage needs. The three additional bedrooms are equally spacious, providing comfort for family members or guests. Step outside to discover a tranquil backyard oasis, complete with a small shed that will remain with the property, adding to your storage options. This home is not just a place to live; it's a perfect retreat for creating lasting memories.
Active
Price cut: $16K (8/31)
$199,000
610 Marion Blvd, Forest, MS 39074
4beds
3,330sqft
Residential, Single Family Residence
Built in 1963
0.6 Acres Lot
$-- Zestimate®
$60/sqft
$-- HOA
What's special
Ample closet spaceCharming formal dining roomLuxurious bathroomTranquil backyard oasis
- 212 days
- 474
- 38
Zillow last checked:
Listing updated:
Listed by:
Janet Culpepper 601-469-4439,
J Culpepper & Co 601-469-4439
Source: MLS United,MLS#: 4140949
Facts & features
Interior
Bedrooms & bathrooms
- Bedrooms: 4
- Bathrooms: 4
- Full bathrooms: 3
- 1/2 bathrooms: 1
Heating
- Central, Natural Gas
Cooling
- Ceiling Fan(s), Central Air
Appliances
- Included: Exhaust Fan, Free-Standing Range
- Laundry: Electric Dryer Hookup, Washer Hookup
Features
- Bookcases, High Ceilings, Open Floorplan, Breakfast Bar
- Flooring: Carpet, Ceramic Tile, Vinyl
- Doors: Double Entry, French Doors
- Has fireplace: Yes
- Fireplace features: Raised Hearth, Other
Interior area
- Total structure area: 3,330
- Total interior livable area: 3,330 sqft
Video & virtual tour
Property
Parking
- Total spaces: 1
- Parking features: Concrete
- Carport spaces: 1
Features
- Levels: One
- Stories: 1
- Patio & porch: Patio
- Exterior features: Rain Gutters
- Fencing: Wood
Lot
- Size: 0.6 Acres
- Dimensions: 126 x 200
- Features: Corner Lot
Details
- Additional structures: Outbuilding
- Parcel number: 3082p00012001000800
Construction
Type & style
- Home type: SingleFamily
- Architectural style: Traditional
- Property subtype: Residential, Single Family Residence
Materials
- Brick
- Foundation: Slab
- Roof: Architectural Shingles
Condition
- Move In Ready
- New construction: No
- Year built: 1963
Utilities & green energy
- Sewer: Public Sewer
- Water: Public
- Utilities for property: Electricity Connected, Natural Gas Connected, Sewer Connected, Natural Gas in Kitchen
Community & HOA
Community
- Subdivision: Christian Fourth
HOA
- Has HOA: No
Location
- Region: Forest
Financial & listing details
- Price per square foot: $60/sqft
- Tax assessed value: $168,030
- Annual tax amount: $1,200
- Date on market: 8/26/2026
- Electric utility on property: Yes
Estimated market value
Not available
Estimated sales range
Not available
$2,465/mo
Price history
| Date | Event | Price |
|---|---|---|
| 8/31/2026 | Price change | $199,000-7.4%$60/sqft |
Source: MLS United #4140949 Report a problem | ||
| 8/26/2026 | Listed for sale | $215,000$65/sqft |
Source: MLS United #4140949 Report a problem | ||
| 8/12/2026 | Listing removed | $215,000$65/sqft |
Source: MLS United #4140949 Report a problem | ||
| 6/28/2026 | Listed for sale | $215,000$65/sqft |
Source: MLS United #4140949 Report a problem | ||
| 6/28/2026 | Pending sale | $215,000$65/sqft |
Source: MLS United #4140949 Report a problem | ||
| 5/25/2026 | Price change | $215,000-4.4%$65/sqft |
Source: MLS United #4140949 Report a problem | ||
| 5/21/2026 | Listed for sale | $224,900$68/sqft |
Source: MLS United #4140949 Report a problem | ||
| 5/9/2026 | Pending sale | $224,900$68/sqft |
Source: MLS United #4140949 Report a problem | ||
| 4/15/2026 | Price change | $224,900-9.7%$68/sqft |
Source: MLS United #4140949 Report a problem | ||
| 4/6/2026 | Price change | $249,000-7.8%$75/sqft |
Source: MLS United #4140949 Report a problem | ||
| 3/17/2026 | Price change | $270,000-4.4%$81/sqft |
Source: MLS United #4140949 Report a problem | ||
| 3/2/2026 | Listed for sale | $282,500$85/sqft |
Source: MLS United #4140949 Report a problem | ||
Public tax history
| Year | Property taxes | Tax assessment |
|---|---|---|
| 2025 | $633 | $16,803 |
| 2024 | $633 | $16,803 |
| 2023 | $633 | $16,803 |
| 2022 | $633 -29.7% | $16,803 +8.8% |
| 2021 | $901 -0.6% | $15,441 |
| 2020 | $906 +3.9% | $15,441 +5.6% |
| 2017 | $872 +0.4% | $14,622 -17.9% |
| 2015 | $869 -20.4% | $17,820 |
| 2014 | $1,092 -0.4% | $17,820 -0.4% |
| 2013 | $1,096 | $17,888 |
| 2012 | $1,096 +0.1% | $17,888 +0.1% |
| 2011 | $1,095 | $17,870 |
| 2010 | $1,095 +19.2% | $17,870 +16.5% |
| 2009 | $919 | $15,342 |
| 2008 | $919 +4.4% | $15,342 |
| 2007 | $881 +14% | $15,342 |
| 2006 | $772 +25.5% | $15,342 +20.5% |
| 2005 | $615 | $12,734 |
| 2004 | $615 +6.6% | $12,734 |
| 2003 | $577 +7.3% | $12,734 |
| 2002 | $538 | $12,734 +28.4% |
| 2001 | -- | $9,916 |
| 2000 | $479 | $9,916 |
Find assessor info on the county website
Monthly payment
Est. payment
Payment breakdown
Explore the cost of this home by adjusting the details. Changes won't be saved.Climate risks
Neighborhood: 39074
Nearby schools
Schools provided by the listing agent
- Elementary: Forest
- Middle: Hawkins
- High: Forest
Source: MLS United. This data may not be complete. We recommend contacting the local school district to confirm school assignments for this home.
Similar homes
- $285,0005 bd4 ba3.5k sqft271 Woodland Dr, Forest, MS 39074For Sale
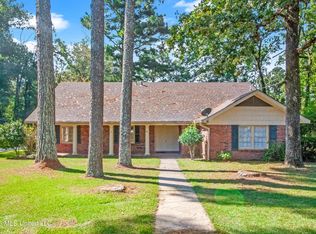 MLS ID #4161809, Jake Clarke, NuWay Realty MS. MLS United
 - $260,0004 bd2 ba2.9k sqft1712 S Little River Rd, Forest, MS 39074For Sale
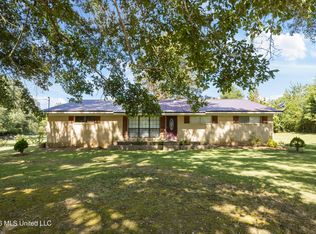 MLS ID #4159016, Bjorn P Gipson, The Agency Haus LLC DBA Agency. MLS United
 - $297,0004 bd3 ba2.3k sqft218 Salem Rd, Forest, MS 39074For Sale
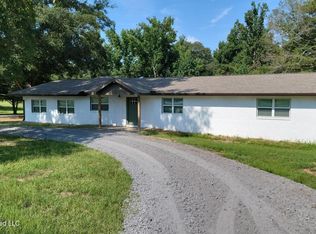 MLS ID #4160539, Jacey Grace, Marketplace Real Estate. MLS United
 - $154,9004 bd2 ba2.1k sqft1265 Vfw Rd, Lake, MS 39092For Sale
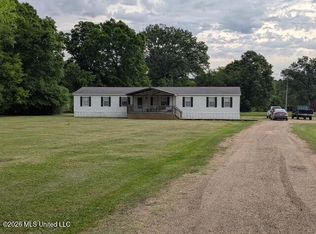 MLS ID #4147259, Jennifer Dilley, J Culpepper & Co. MLS United
 - $219,0002 bd2 ba2.3k sqft508 W Church St, Newton, MS 39345For Sale
 MLS ID #25-799, Joyce Holifield, Joyce Holifield Realty. East Mississippi REALTORS®
 - $149,5003 bd2 ba1.9k sqft906 W Church St, Newton, MS 39345For SaleMLS ID #25-1076, Joyce Holifield, Joyce Holifield Realty. East Mississippi REALTORS®
- $139,9003 bd2 ba2.1k sqft501 W Church St, Newton, MS 39345For SaleMLS ID #26-272, Joyce Holifield, Joyce Holifield Realty. East Mississippi REALTORS®
