Some homes offer more than square footage. They offer room to truly enjoy everyday living. Welcome to 272 N Davis Street, where comfort, character, and functionality come together on approximately 1.7 acres in Forest, MS. This spacious 3-bedroom, 2-bath home offers 2,542 square feet with generous living areas, abundant storage throughout, and thoughtful updates that blend modern convenience with established charm. The updated kitchen provides plentiful cabinetry and workspace, while multiple living areas offer flexibility for entertaining, relaxing, or simply spreading out. Outside, the expansive covered outdoor living area creates an inviting space to unwind, entertain, or enjoy the peaceful surroundings. A large shop/hobby space offers even more possibilities for projects, equipment, and storage. Additional highlights include a newer roof, updated paint, and a garage. With so much room inside and out, this property offers the space and everyday comforts that make a house feel like home. Offered at $229,900, with up to $5,000 in buyer closing-cost assistance or interest-rate buydown available with an acceptable offer, subject to lender approval and contract terms. Schedule your private showing and discover everything this property has to offer!
Active
$229,900
272 N Davis St, Forest, MS 39074
3beds
2,542sqft
Residential, Single Family Residence
Built in 1943
1.7 Acres Lot
$217,500 Zestimate®
$90/sqft
$-- HOA
What's special
Peaceful surroundingsUpdated kitchenPlentiful cabinetry and workspaceUpdated paintNewer roofAbundant storage throughout
- 177 days
- 216
- 20
Zillow last checked:
Listing updated:
Listed by:
Kimberly B Mitchell 662-832-6571,
J Culpepper & Co 601-469-4439,
Janet Culpepper 601-469-4439
Source: MLS United,MLS#: 4150063
Facts & features
Interior
Bedrooms & bathrooms
- Bedrooms: 3
- Bathrooms: 2
- Full bathrooms: 2
Heating
- Central, Fireplace(s), Natural Gas
Cooling
- Central Air
Appliances
- Included: Dishwasher, Disposal, Electric Cooktop, Trash Compactor
- Laundry: Electric Dryer Hookup, Laundry Room, Sink
Features
- Ceiling Fan(s), Eat-in Kitchen, High Ceilings, Storage, Double Vanity
- Flooring: Ceramic Tile
- Windows: Wood Frames
- Has fireplace: Yes
- Fireplace features: Gas Log, Living Room
Interior area
- Total structure area: 2,542
- Total interior livable area: 2,542 sqft
Video & virtual tour
Property
Parking
- Total spaces: 1
- Parking features: Garage Door Opener
- Garage spaces: 1
Accessibility
- Accessibility features: Enhanced Accessible, Roll-in Shower
Features
- Levels: One
- Stories: 1
- Patio & porch: Deck, Patio
- Exterior features: Rain Gutters
- Fencing: Partial
Lot
- Size: 1.7 Acres
- Features: Level
Details
- Additional structures: Workshop
- Parcel number: 3085b0000800400400
Construction
Type & style
- Home type: SingleFamily
- Architectural style: Traditional
- Property subtype: Residential, Single Family Residence
Materials
- Brick, Wood Siding
- Foundation: Conventional
- Roof: Metal
Condition
- New construction: No
- Year built: 1943
Utilities & green energy
- Sewer: Public Sewer
- Water: Public
- Utilities for property: Electricity Available
Community & HOA
Community
- Security: None
- Subdivision: Carroll Addition
HOA
- Has HOA: No
Location
- Region: Forest
Financial & listing details
- Price per square foot: $90/sqft
- Tax assessed value: $102,930
- Annual tax amount: $550
- Date on market: 10/8/2026
- Electric utility on property: Yes
Estimated market value
$217,500
$207,000 - $228,000
$1,650/mo
Price history
| Date | Event | Price |
|---|---|---|
| 10/9/2026 | Listed for sale | $229,900$90/sqft |
Source: MLS United #4150063 Report a problem | ||
| 9/3/2026 | Pending sale | $229,900$90/sqft |
Source: MLS United #4150063 Report a problem | ||
| 7/28/2026 | Price change | $229,900-4.2%$90/sqft |
Source: MLS United #4150063 Report a problem | ||
| 6/17/2026 | Listed for sale | $239,900$94/sqft |
Source: MLS United #4150063 Report a problem | ||
| 6/9/2026 | Pending sale | $239,900$94/sqft |
Source: MLS United #4150063 Report a problem | ||
| 6/8/2026 | Listed for sale | $239,900$94/sqft |
Source: MLS United #4150063 Report a problem | ||
| 5/29/2026 | Pending sale | $239,900$94/sqft |
Source: MLS United #4150063 Report a problem | ||
| 5/21/2026 | Listed for sale | $239,900+166.9%$94/sqft |
Source: MLS United #4150063 Report a problem | ||
| 6/13/2014 | Sold | -- |
Source: MLS United #1255474 Report a problem | ||
| 2/2/2011 | Sold | -- |
Source: Agent Provided Report a problem | ||
| 11/4/2010 | Listing removed | $89,900$35/sqft |
Source: SOUTHERN BRANCH REALTY #221369 Report a problem | ||
| 9/2/2010 | Price change | $89,900-10%$35/sqft |
Source: SOUTHERN BRANCH REALTY #221369 Report a problem | ||
| 7/7/2010 | Listed for sale | $99,900-12.4%$39/sqft |
Source: SOUTHERN BRANCH REALTY #221369 Report a problem | ||
| 5/22/2010 | Listing removed | $114,000$45/sqft |
Source: SOUTHERN BRANCH REALTY #213505 Report a problem | ||
| 11/25/2009 | Listed for sale | $114,000$45/sqft |
Source: SOUTHERN BRANCH REALTY #213505 Report a problem | ||
Public tax history
| Year | Property taxes | Tax assessment |
|---|---|---|
| 2025 | $550 | $10,293 |
| 2024 | $550 +1.4% | $10,293 +1.1% |
| 2023 | $543 | $10,179 |
| 2022 | $543 +10.7% | $10,179 +8.2% |
| 2021 | $490 -0.7% | $9,407 |
| 2020 | $494 +3.9% | $9,407 +5.2% |
| 2017 | $475 +0.5% | $8,941 |
| 2015 | $473 | $8,941 -33.3% |
| 2014 | $473 -49% | $13,412 +0.7% |
| 2013 | $928 | $13,322 |
| 2012 | $928 -8.1% | $13,322 -8.1% |
| 2011 | $1,010 +74.9% | $14,499 +38.9% |
| 2010 | $577 +20.1% | $10,441 +15.3% |
| 2009 | $481 | $9,054 |
| 2008 | $481 +4.9% | $9,054 |
| 2007 | $458 +19.5% | $9,054 +2.1% |
| 2006 | $383 +8.4% | $8,872 +5.9% |
| 2005 | $354 | $8,380 |
| 2004 | $354 +7.7% | $8,380 |
| 2003 | $329 +8.5% | $8,380 |
| 2002 | $303 | $8,380 +43.6% |
| 2001 | -- | $5,834 |
| 2000 | $235 | $5,834 |
Find assessor info on the county website
Monthly payment
Est. payment
Payment breakdown
Explore the cost of this home by adjusting the details. Changes won't be saved.Climate risks
Neighborhood: 39074
Nearby schools
Schools provided by the listing agent
- Middle: Forest Middle School
- High: Forest
Source: MLS United. This data may not be complete. We recommend contacting the local school district to confirm school assignments for this home.
Similar homes
- $--3 bd2 ba2k sqft108 Meadow Hill Dr, Forest, MS 39074Auction
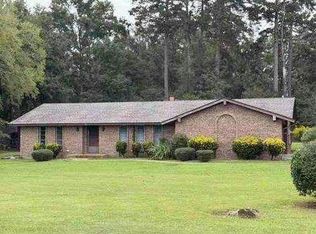 Auction.com 1
- $--2 bd2 ba1.5k sqft281 N Davis St, Forest, MS 39074Auction
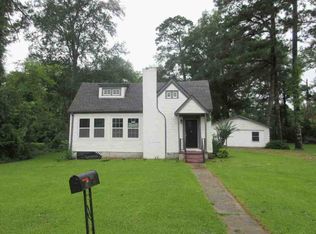 ServiceLink Auction
- $--4 bd4 ba2.2k sqft8153 Old Hillsboro Rd #R, Forest, MS 39074Auction
 ServiceLink Auction
- $280,0005 bd4 ba3.5k sqft271 Woodland Dr, Forest, MS 39074For Sale
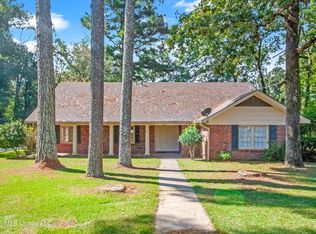 MLS ID #4161809, Jake Clarke, NuWay Realty MS. MLS United
- $219,0002 bd2 ba2.3k sqft508 W Church St, Newton, MS 39345For Sale
 MLS ID #25-799, Joyce Holifield, Joyce Holifield Realty. East Mississippi REALTORS®
- $265,0003 bd2 ba2.6k sqft105 Russell St, Newton, MS 39345For SaleMLS ID #26-888, Joyce Holifield, Joyce Holifield Realty. East Mississippi REALTORS®
