ASSUMABLE 3.125% LOAN for qualified VA Buyers! Don't miss this rare chance to lock in a rate buyers only dream of today, on a spacious 2,448 sq ft home in Castlewoods, a sought-after golf course community with a resort atmosphere. 308 Glen Meadow offers 4 bedrooms and 2.5 baths PLUS an UPSTAIRS BONUS ROOM that can serve as a 5th bedroom, home office, media room or game room. Abundant natural light and beautiful flooring flow throughout, and the inviting living area is anchored by a cozy gas fireplace. The kitchen features granite countertops and stainless appliances, with a charming breakfast area for casual meals and a formal dining room for holidays and entertaining. The split floor plan gives the primary suite privacy, with his and hers closets, double vanities and a walk-in shower, while the guest bath also offers double vanities. Outside, a fenced backyard is ready for play, pets and gatherings, and the 2-car garage provides plenty of parking and storage. Enjoy resort-style living close to home at the Castlewoods Country Club, with membership options for the pool, tennis courts and gym, or the full package with GOLF, plus discounts for military and first responders. A great home, a great neighborhood and a great rate, so schedule your showing today!
Active
Price cut: $11K (10/29)
$378,500
308 Glen Mdw, Brandon, MS 39047
4beds
2,448sqft
Residential, Single Family Residence
Built in 2004
0.31 Acres Lot
$375,400 Zestimate®
$155/sqft
$-- HOA
What's special
Cozy gas fireplaceAbundant natural lightStainless appliancesKitchen features granite countertopsBeautiful flooring
- 21 days
- 909
- 53
Likely to sell faster than
Zillow last checked:
Listing updated:
Listed by:
Brooke Witcher 601-497-1836,
Turn Key Properties, LLC 601-427-5088
Source: MLS United,MLS#: 4165325
Facts & features
Interior
Bedrooms & bathrooms
- Bedrooms: 4
- Bathrooms: 3
- Full bathrooms: 2
- 1/2 bathrooms: 1
Heating
- Central, Fireplace(s), Natural Gas
Cooling
- Central Air
Appliances
- Included: Dishwasher, Gas Cooktop, Microwave
- Laundry: Laundry Room
Features
- Breakfast Bar, Ceiling Fan(s), Crown Molding, Double Vanity, Granite Counters, High Ceilings, High Speed Internet, His and Hers Closets, Open Floorplan, Pantry, Walk-In Closet(s)
- Flooring: Vinyl, Concrete
- Doors: Double Entry
- Windows: Insulated Windows
- Has fireplace: Yes
- Fireplace features: Living Room
Interior area
- Total structure area: 2,448
- Total interior livable area: 2,448 sqft
Video & virtual tour
Property
Parking
- Total spaces: 2
- Parking features: Attached Carport, Concrete, Garage Door Opener
- Garage spaces: 2
- Has carport: Yes
Features
- Levels: Two
- Stories: 2
- Exterior features: Private Yard, Rain Gutters
- Fencing: Back Yard
Lot
- Size: 0.31 Acres
- Features: Sloped
Details
- Parcel number: I10n00000600980
Construction
Type & style
- Home type: SingleFamily
- Architectural style: Contemporary
- Property subtype: Residential, Single Family Residence
Materials
- Brick
- Foundation: Slab
- Roof: Architectural Shingles
Condition
- Move In Ready
- New construction: No
- Year built: 2004
Utilities & green energy
- Sewer: Public Sewer
- Water: Public
- Utilities for property: Cable Available, Electricity Connected, Natural Gas Connected, Water Connected
Community & HOA
Community
- Features: Clubhouse, Fitness Center, Golf, Other
- Security: Smoke Detector(s)
- Subdivision: Woodlands Glen Of Castlewoods
HOA
- Has HOA: No
Location
- Region: Brandon
Financial & listing details
- Price per square foot: $155/sqft
- Tax assessed value: $257,690
- Annual tax amount: $4,389
- Date on market: 10/12/2026
- Electric utility on property: Yes
Estimated market value
$375,400
$357,000 - $394,000
$2,904/mo
Price history
| Date | Event | Price |
|---|---|---|
| 10/29/2026 | Price change | $378,500-2.8%$155/sqft |
Source: MLS United #4165325 Report a problem | ||
| 10/12/2026 | Listed for sale | $389,500+47%$159/sqft |
Source: MLS United #4165325 Report a problem | ||
| 9/7/2024 | Listing removed | $2,300-4.2%$1/sqft |
Source: Zillow Rentals Report a problem | ||
| 8/28/2024 | Price change | $2,400-3%$1/sqft |
Source: Zillow Rentals Report a problem | ||
| 8/20/2024 | Price change | $2,475-1%$1/sqft |
Source: Zillow Rentals Report a problem | ||
| 8/13/2024 | Price change | $2,500-5.7%$1/sqft |
Source: Zillow Rentals Report a problem | ||
| 8/6/2024 | Price change | $2,650-3.6%$1/sqft |
Source: Zillow Rentals Report a problem | ||
| 7/27/2024 | Listed for rent | $2,750$1/sqft |
Source: Zillow Rentals Report a problem | ||
| 5/21/2021 | Sold | -- |
Source: MLS United #1338486 Report a problem | ||
| 12/10/2018 | Sold | -- |
Source: MLS United #1310917 Report a problem | ||
| 9/22/2018 | Pending sale | $264,900$108/sqft |
Source: CENTURY 21 Maselle and Associates #310917.J Report a problem | ||
| 7/18/2018 | Listed for sale | $264,900$108/sqft |
Source: Century 21 Maselle Realty #310917 Report a problem | ||
| 8/26/2015 | Listing removed | $264,900$108/sqft |
Source: MERCK TEAM REALTY, INC. #278366 Report a problem | ||
| 8/17/2015 | Listed for sale | $264,900-11.7%$108/sqft |
Source: MERCK TEAM REALTY, INC. #278366 Report a problem | ||
| 6/12/2008 | Listing removed | $299,900$123/sqft |
Source: NCI Report a problem | ||
| 3/21/2008 | Listed for sale | $299,900$123/sqft |
Source: NCI Report a problem | ||
Public tax history
| Year | Property taxes | Tax assessment |
|---|---|---|
| 2025 | $4,389 +5.4% | $38,654 |
| 2024 | $4,163 +0% | $38,654 +0% |
| 2023 | $4,161 +1.4% | $38,636 |
| 2022 | $4,103 +68.5% | $38,636 +50% |
| 2021 | $2,435 | $25,757 +12.4% |
| 2020 | $2,435 +13.2% | $22,918 |
| 2019 | $2,152 -2.1% | $22,918 |
| 2018 | $2,197 +2.1% | $22,918 |
| 2017 | $2,152 | $22,918 +2.2% |
| 2016 | $2,152 +8.4% | $22,414 |
| 2015 | $1,986 +84.6% | $22,414 |
| 2014 | $1,076 | $22,414 |
| 2013 | $1,076 -44.5% | $22,414 |
| 2012 | $1,938 +4.5% | $22,414 |
| 2011 | $1,854 | $22,414 |
| 2010 | $1,854 -42.6% | $22,414 -33.3% |
| 2009 | $3,231 +75.4% | $33,621 +50% |
| 2008 | $1,842 +8.5% | $22,414 |
| 2007 | $1,697 -0.1% | -- |
| 2006 | $1,700 -0.8% | -- |
| 2005 | $1,714 +1.4% | -- |
| 2004 | $1,691 +503.3% | -- |
| 2003 | $280 | -- |
Find assessor info on the county website
Monthly payment
Est. payment
Payment breakdown
Explore the cost of this home by adjusting the details. Changes won't be saved.Climate risks
Neighborhood: 39047
Nearby schools
Schools provided by the listing agent
- Elementary: Northwest Rankin
- Middle: Northwest Rankin Middle
- High: Northwest Rankin
Source: MLS United. This data may not be complete. We recommend contacting the local school district to confirm school assignments for this home.
Similar homes
- $379,9004 bd4 ba3.5k sqft443 Woodlands Cir, Brandon, MS 39047For Sale
 MLS ID #4152051, Vicki Freeze, Crye-Leike. MLS United
- $354,9004 bd2 ba2.4k sqft218 Greensview Dr, Brandon, MS 39047For Sale
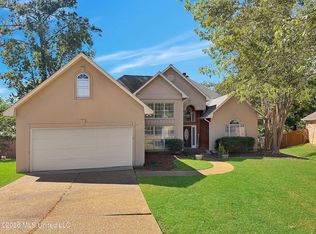 MLS ID #4165884, Christina Wells, Havard Real Estate Group, LLC. MLS United
- $412,0004 bd3 ba2.3k sqft110 Willow Crest Cir, Brandon, MS 39047For Sale
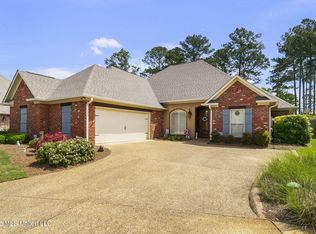 MLS ID #4147209, Rod Crosby, Susan Burton Real Estate, LLC. MLS United
- $330,0003 bd3 ba2.6k sqft110 Stonington Ct, Brandon, MS 39047For Sale
 MLS ID #4162173, Tyler Barnett, Hopper Properties. MLS United
