Investor special in Brandon's sought after Rankin County School District. This 3-bed, 2-bath home offers 1,528 sq ft, a 2-car garage, fenced yard, patio, and washer/dryer connections. Tenant is already in place, generating $22,500 per year in rental income with a lease expiring June 30, 2028. All necessary foundation work has been completed and is backed by a lifetime warranty. Professionally managed, this is a true turnkey acquisition. Low Rankin County taxes, strong rental history, and a proven market make this a seamless addition to any portfolio. Part of a three home Rankin County portfolio available as a package or individually. 24 hour notice required for all showings.
Active
$240,000
246 Cherry Bark Dr, Brandon, MS 39047
3beds
1,227sqft
Residential, Single Family Residence
Built in 2000
10,454 Square Feet Lot
$-- Zestimate®
$196/sqft
$-- HOA
What's special
Fenced yard
- 158 days
- 42
- 2
Zillow last checked:
Listing updated:
Listed by:
Alex Barnes 601-765-3845,
Roby Realty 769-297-8897,
Kori Roby 601-813-2311
Source: MLS United,MLS#: 4148425
Facts & features
Interior
Bedrooms & bathrooms
- Bedrooms: 3
- Bathrooms: 2
- Full bathrooms: 2
Heating
- Central, Fireplace(s)
Cooling
- Ceiling Fan(s), Central Air
Appliances
- Included: Dishwasher, Microwave
Features
- High Ceilings, Walk-In Closet(s)
- Flooring: Carpet, Tile
- Windows: Insulated Windows
- Has fireplace: Yes
Interior area
- Total structure area: 1,227
- Total interior livable area: 1,227 sqft
Video & virtual tour
Property
Parking
- Total spaces: 2
- Parking features: Attached
- Attached garage spaces: 2
Features
- Levels: One
- Stories: 1
- Patio & porch: None
- Exterior features: None
- Fencing: Back Yard
Lot
- Size: 10,454 Square Feet
Details
- Parcel number: J12q00000402290
Construction
Type & style
- Home type: SingleFamily
- Architectural style: Traditional
- Property subtype: Residential, Single Family Residence
Materials
- Brick
- Foundation: Slab
Condition
- New construction: No
- Year built: 2000
Utilities & green energy
- Sewer: Public Sewer
- Water: Public
- Utilities for property: Electricity Available, Natural Gas Available, Water Available
Community & HOA
Community
- Security: None
- Subdivision: Reservoir East
HOA
- Has HOA: No
Location
- Region: Brandon
Financial & listing details
- Price per square foot: $196/sqft
- Tax assessed value: $126,010
- Annual tax amount: $2,097
- Date on market: 10/9/2026
- Electric utility on property: Yes
Estimated market value
Not available
Estimated sales range
Not available
$1,982/mo
Price history
| Date | Event | Price |
|---|---|---|
| 10/9/2026 | Listed for sale | $240,000$196/sqft |
Source: MLS United #4148425 Report a problem | ||
| 9/14/2026 | Listing removed | $240,000$196/sqft |
Source: MLS United #4148425 Report a problem | ||
| 5/15/2026 | Price change | $240,000-4%$196/sqft |
Source: MLS United #4148425 Report a problem | ||
| 5/6/2026 | Listed for sale | $250,000+123.2%$204/sqft |
Source: MLS United #4148425 Report a problem | ||
| 6/1/2022 | Listing removed | -- |
Source: Zillow Rental Network Premium Report a problem | ||
| 5/21/2022 | Listed for rent | $1,800+39%$1/sqft |
Source: Zillow Rental Network Premium Report a problem | ||
| 3/24/2021 | Listing removed | -- |
Source: Owner Report a problem | ||
| 6/24/2018 | Listing removed | $1,295$1/sqft |
Source: Owner Report a problem | ||
| 6/8/2018 | Price change | $1,295-10.7%$1/sqft |
Source: Owner Report a problem | ||
| 6/3/2018 | Listed for rent | $1,450$1/sqft |
Source: Owner Report a problem | ||
| 5/9/2018 | Sold | -- |
Source: MLS United #1305224 Report a problem | ||
| 1/4/2018 | Listing removed | $111,999-10.7%$91/sqft |
Source: Auction.com Report a problem | ||
| 12/9/2017 | Listed for sale | -- |
Source: Auction.com Report a problem | ||
| 12/28/2012 | Sold | -- |
Source: MLS United #1245409 Report a problem | ||
| 8/31/2012 | Price change | $125,400+0.3%$102/sqft |
Source: Tigrett Properties #245409 Report a problem | ||
| 7/17/2012 | Price change | $125,000-7.4%$102/sqft |
Source: Owner Report a problem | ||
| 7/2/2012 | Listed for sale | $135,000$110/sqft |
Source: Owner Report a problem | ||
Public tax history
| Year | Property taxes | Tax assessment |
|---|---|---|
| 2025 | $2,146 +2.4% | $18,902 -2.9% |
| 2024 | $2,097 -0.1% | $19,467 -0.1% |
| 2023 | $2,098 +1.4% | $19,481 |
| 2022 | $2,069 | $19,481 |
| 2021 | $2,069 | $19,481 +10.5% |
| 2020 | $2,069 +9.7% | $17,625 |
| 2019 | $1,885 -1.8% | $17,625 |
| 2018 | $1,921 +100.7% | $17,625 +50% |
| 2017 | $957 | $11,750 +2.5% |
| 2016 | $957 +24.9% | $11,467 |
| 2015 | $766 | $11,467 |
| 2014 | $766 +3.3% | $11,467 |
| 2013 | $742 | $11,467 |
| 2012 | $742 +6.2% | $11,467 |
| 2011 | $699 | $11,467 |
| 2010 | $699 | $11,467 |
| 2009 | $699 +0.9% | $11,467 |
| 2008 | $693 +43.8% | $11,467 |
| 2007 | $482 -38.5% | -- |
| 2006 | $783 +60.2% | -- |
| 2005 | $489 | -- |
| 2004 | $489 +0.9% | -- |
| 2003 | $484 +3.2% | -- |
| 2002 | $469 | -- |
Find assessor info on the county website
Monthly payment
Est. payment
Payment breakdown
Explore the cost of this home by adjusting the details. Changes won't be saved.Climate risks
Neighborhood: 39047
Nearby schools
Schools provided by the listing agent
- Elementary: Oakdale
- Middle: Northwest Rankin
- High: Northwest Rankin
Source: MLS United. This data may not be complete. We recommend contacting the local school district to confirm school assignments for this home.
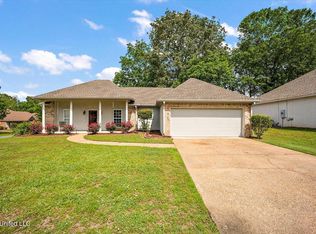


Similar homes
- $238,0003 bd2 ba1.3k sqft1200 Barnett Bend Cir, Brandon, MS 39047For Sale
 MLS ID #4162391, Selena Lovejoy, The Lovejoy Group LLC. MLS United
 - $249,0003 bd2 ba1.7k sqft110 Carries Cv, Brandon, MS 39047For Sale
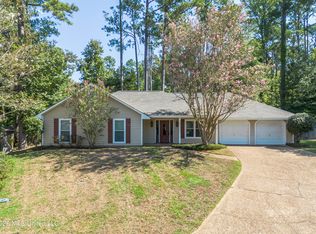 MLS ID #4162142, Melissa Hutchison, Charlotte Smith Real Estate. MLS United
 - $249,9993 bd2 ba1.6k sqft1007 Riverchase North Dr, Brandon, MS 39047For Sale
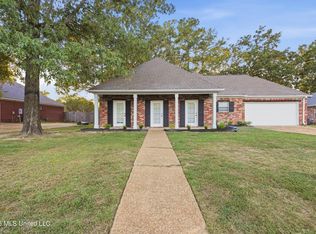 MLS ID #4163685, Mitzi Marsh, Key Stride Realty. MLS United
 - $249,7773 bd2 ba1.5k sqft307 Pelahatchie Shore Dr, Brandon, MS 39047For Sale
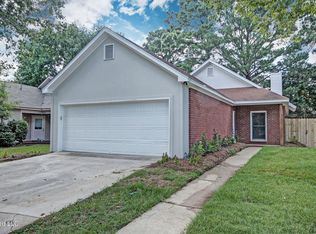 MLS ID #4158927, Patrick Crews, Realty of America (ROA). MLS United
