Cute home in Brandon school district with double car garage and nice size fenced backyard. The open floor plan maximizes your space with a nice size family room which opens to the kitchen . The kitchen features a granite island and countertops. The island provides lots of counter space plus extra eating space. The walk-in pantry gives you all the space your need in this well laid out kitchen for those who love to cook or those who only cook a little. The breakfast nook overlooks the backyard. On one side of the home you have the laundry room, nice size primary bedroom with primary bath. On the other side you have two secondary bedrooms and guest bath. The good size backyard has a covered patio and is big enough for playing, gardening or just relaxing. Great location to shopping, schools, and main arteries.
Active
$259,900
104 Beechwood Cir, Pearl, MS 39208
3beds
1,521sqft
Residential, Single Family Residence
Built in 2019
0.25 Acres Lot
$257,800 Zestimate®
$171/sqft
$20/mo HOA
What's special
- 33 days
- 302
- 31
Zillow last checked:
Listing updated:
Listed by:
Vicki Freeze 601-506-4989,
Crye-Leike 601-939-5160
Source: MLS United,MLS#: 4162835
Facts & features
Interior
Bedrooms & bathrooms
- Bedrooms: 3
- Bathrooms: 2
- Full bathrooms: 2
Heating
- Central, Natural Gas
Cooling
- Ceiling Fan(s), Central Air
Appliances
- Included: Dishwasher, Disposal, Gas Water Heater, Microwave, Stainless Steel Appliance(s)
- Laundry: Laundry Room
Features
- Ceiling Fan(s), Double Vanity, Eat-in Kitchen, Entrance Foyer, Granite Counters, High Speed Internet, Kitchen Island, Open Floorplan, Pantry, Walk-In Closet(s)
- Flooring: Carpet, Ceramic Tile, Laminate
- Has fireplace: No
Interior area
- Total structure area: 1,521
- Total interior livable area: 1,521 sqft
Video & virtual tour
Property
Parking
- Total spaces: 2
- Parking features: Attached, Garage Door Opener, Concrete
- Attached garage spaces: 2
Features
- Levels: One
- Stories: 1
- Exterior features: None
- Fencing: Back Yard,Privacy,Wood,Full,Fenced
- Waterfront features: None
Lot
- Size: 0.25 Acres
- Features: Landscaped
Details
- Parcel number: G07h00000704220
Construction
Type & style
- Home type: SingleFamily
- Architectural style: Traditional
- Property subtype: Residential, Single Family Residence
Materials
- Brick
- Foundation: Slab
- Roof: Architectural Shingles
Condition
- New construction: No
- Year built: 2019
Utilities & green energy
- Sewer: Public Sewer
- Water: Public
- Utilities for property: Cable Available, Electricity Connected, Natural Gas Connected, Phone Available, Sewer Connected, Water Connected
Community & HOA
Community
- Subdivision: Live Oaks Place
HOA
- Has HOA: Yes
- Services included: Management
- HOA fee: $240 annually
Location
- Region: Pearl
Financial & listing details
- Price per square foot: $171/sqft
- Tax assessed value: $163,770
- Annual tax amount: $1,347
- Date on market: 9/18/2026
- Electric utility on property: Yes
Estimated market value
$257,800
$245,000 - $271,000
$2,067/mo
Price history
| Date | Event | Price |
|---|---|---|
| 9/18/2026 | Listed for sale | $259,900+13%$171/sqft |
Source: MLS United #4162835 Report a problem | ||
| 5/27/2022 | Sold | -- |
Source: MLS United #4012192 Report a problem | ||
| 3/24/2022 | Pending sale | $230,000$151/sqft |
Source: MLS United #4012192 Report a problem | ||
| 3/21/2022 | Listed for sale | $230,000$151/sqft |
Source: MLS United #4012192 Report a problem | ||
| 3/29/2019 | Sold | -- |
Source: MLS United #1315187 Report a problem | ||
Public tax history
| Year | Property taxes | Tax assessment |
|---|---|---|
| 2025 | $1,347 +2.3% | $16,377 |
| 2024 | $1,316 +13.2% | $16,377 +10.5% |
| 2023 | $1,163 +1.9% | $14,827 |
| 2022 | $1,141 | $14,827 |
| 2021 | $1,141 | $14,827 +199.5% |
| 2020 | $1,141 +135.3% | $4,950 |
| 2019 | $485 -2% | $4,950 |
| 2018 | $495 +2% | $4,950 |
| 2017 | $485 | $4,950 |
| 2016 | $485 +5.4% | $4,950 |
| 2015 | $460 +2.3% | $4,950 |
| 2014 | $450 | $4,950 |
| 2013 | $450 | $4,950 |
| 2012 | $450 +4.3% | $4,950 |
| 2011 | $431 | $4,950 |
| 2010 | $431 | $4,950 |
| 2009 | $431 +0.6% | $4,950 |
| 2008 | $428 -3.3% | $4,950 |
| 2007 | $443 | -- |
Find assessor info on the county website
Monthly payment
Est. payment
Payment breakdown
Explore the cost of this home by adjusting the details. Changes won't be saved.Climate risks
Neighborhood: 39208
Nearby schools
Schools provided by the listing agent
- Elementary: Rouse
- Middle: Brandon
- High: Brandon
Source: MLS United. This data may not be complete. We recommend contacting the local school district to confirm school assignments for this home.
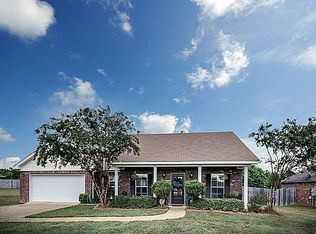


Similar homes
- $239,0003 bd2 ba1.4k sqft104 Silver Ridge Ln, Pearl, MS 39208For Sale
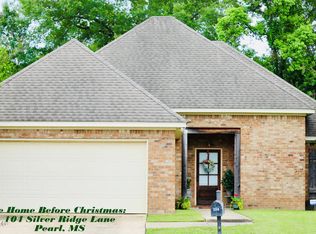 MLS ID #4165700, Susan B Barrett, Coldwell Banker Graham. MLS United
- $244,9003 bd2 ba1.5k sqft110 Live Oaks Blvd, Pearl, MS 39208For Sale
 MLS ID #4151394, Robert E Salmons, Entera Realty, LLC. MLS United
- $269,9993 bd2 ba1.4k sqft303 Ridge Pointe Dr, Brandon, MS 39042For Sale
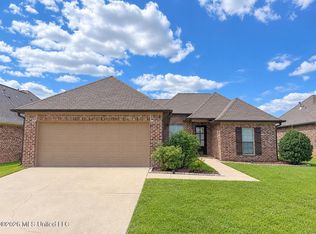 MLS ID #4156222, Colin A Baker, Southern Homes Real Estate. MLS United
- $298,0003 bd2 ba1.5k sqft801 Ascham Ct, Pearl, MS 39208For Sale
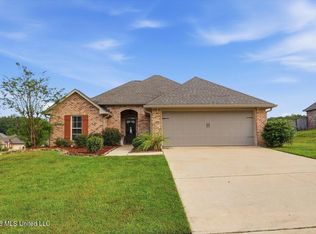 MLS ID #4165702, Alese Jones, Nix-Tann & Associates, Inc.. MLS United
