Updated brick Cape Cod in Salem Square, Ridgeland, MS 39157, with 4 bedrooms, 2 full bathrooms, and the major work already done. Foundation repair was completed in September 2026 and carries a transferable lifetime warranty. The original cast iron plumbing has been replaced both inside and outside the home, and the sellers swapped every old window for insulated vinyl replacement windows. The HVAC system and gas water heater were new when the current owners purchased the home. Inside, the home has fresh paint throughout and new flooring on the main level. The kitchen features granite countertops and stainless steel appliances, including the refrigerator, along with a dishwasher and range hood. The living room is anchored by a fireplace with a raised hearth. The primary bedroom is on the main level. Updated light fixtures run throughout. Outside, the level 0.24-acre lot includes a wood privacy-fenced backyard with a storage shed, a front porch and side porch, and a paved driveway with a parking pad. There is no HOA. Salem Square is close to Ann Smith Elementary, with easy access to Ridgeland shopping, dining, and I-55. This is a move-in ready Salem Square home where the expensive updates are finished and the next owner can simply move in. Call your realtor today!
Pending
$239,900
214 Salem Sq, Ridgeland, MS 39157
4beds
1,675sqft
Residential, Single Family Residence
Built in 1977
10,454 Square Feet Lot
$-- Zestimate®
$143/sqft
$-- HOA
What's special
Storage shedStainless steel appliancesGranite countertopsInsulated vinyl replacement windowsWood privacy-fenced backyardUpdated brick cape codFresh paint throughout
- 36 days
- 51
- 1
Zillow last checked:
Listing updated:
Listed by:
Renee Grimes 601-479-4943,
Southern Homes Real Estate 601-438-4663
Source: MLS United,MLS#: 4164639
Facts & features
Interior
Bedrooms & bathrooms
- Bedrooms: 4
- Bathrooms: 2
- Full bathrooms: 2
Heating
- Ceiling, Natural Gas
Cooling
- Ceiling Fan(s), Central Air, Wall/Window Unit(s)
Appliances
- Included: Dishwasher, Electric Range, Free-Standing Refrigerator, Plumbed For Ice Maker, Range Hood
- Laundry: Laundry Room
Features
- Ceiling Fan(s), Granite Counters, Primary Downstairs
- Flooring: Vinyl, Ceramic Tile
- Doors: Dead Bolt Lock(s)
- Windows: Double Pane Windows
- Has fireplace: Yes
- Fireplace features: Living Room, Outside
Interior area
- Total structure area: 1,675
- Total interior livable area: 1,675 sqft
Video & virtual tour
Property
Parking
- Parking features: Driveway, Parking Pad, Paved, Direct Access
- Has uncovered spaces: Yes
Features
- Levels: Two
- Stories: 2
- Patio & porch: Front Porch, Side Porch
- Exterior features: See Remarks
- Fencing: Back Yard,Wood
- Waterfront features: None
Lot
- Size: 10,454 Square Feet
- Features: Level
Details
- Additional structures: Shed(s), Storage
- Parcel number: 072i30a0300000
Construction
Type & style
- Home type: SingleFamily
- Property subtype: Residential, Single Family Residence
Materials
- Brick
- Foundation: Slab
- Roof: Architectural Shingles
Condition
- Move In Ready
- New construction: No
- Year built: 1977
Utilities & green energy
- Sewer: Public Sewer
- Water: Public
- Utilities for property: Electricity Connected, Natural Gas Connected, Water Connected
Community & HOA
Community
- Security: None
- Subdivision: Salem Square
HOA
- Has HOA: No
Location
- Region: Ridgeland
Financial & listing details
- Price per square foot: $143/sqft
- Tax assessed value: $84,350
- Annual tax amount: $609
- Date on market: 10/5/2026
- Electric utility on property: Yes
Estimated market value
Not available
Estimated sales range
Not available
Not available
Price history
| Date | Event | Price |
|---|---|---|
| 10/10/2026 | Pending sale | $239,900$143/sqft |
Source: MLS United #4164639 Report a problem | ||
| 10/5/2026 | Listed for sale | $239,900+14.8%$143/sqft |
Source: MLS United #4164639 Report a problem | ||
| 7/29/2022 | Sold | -- |
Source: MLS United #4016610 Report a problem | ||
| 7/8/2022 | Pending sale | $209,000$125/sqft |
Source: MLS United #4016610 Report a problem | ||
| 6/23/2022 | Listed for sale | $209,000$125/sqft |
Source: MLS United #4016610 Report a problem | ||
| 5/9/2022 | Pending sale | $209,000$125/sqft |
Source: MLS United #4016610 Report a problem | ||
| 5/5/2022 | Listed for sale | $209,000$125/sqft |
Source: MLS United #4016610 Report a problem | ||
| 3/3/2022 | Sold | -- |
Source: Public Record Report a problem | ||
Public tax history
| Year | Property taxes | Tax assessment |
|---|---|---|
| 2025 | $609 | $8,435 |
| 2024 | $609 -33% | $8,435 |
| 2023 | $909 -33.3% | $8,435 -33.3% |
| 2022 | $1,363 +3.2% | $12,653 +3.2% |
| 2021 | $1,322 +53.9% | $12,266 +53.9% |
| 2020 | $859 +53.7% | $7,972 |
| 2019 | $559 | $7,972 |
| 2018 | $559 | $7,972 +1.3% |
| 2017 | $559 +2% | $7,872 |
| 2016 | $548 | $7,872 |
| 2015 | $548 | $7,872 |
| 2014 | $548 | $7,872 |
| 2013 | -- | -- |
| 2012 | -- | -- |
| 2011 | -- | -- |
| 2010 | -- | -- |
| 2009 | -- | -- |
| 2008 | -- | -- |
| 2007 | -- | -- |
| 2006 | -- | -- |
| 2005 | -- | -- |
| 2004 | -- | -- |
| 2003 | -- | -- |
| 2001 | -- | -- |
| 2000 | -- | $6,200 |
Find assessor info on the county website
Monthly payment
Est. payment
Payment breakdown
Explore the cost of this home by adjusting the details. Changes won't be saved.Climate risks
Neighborhood: 39157
Nearby schools
Schools provided by the listing agent
- Elementary: Ann Smith
- Middle: Olde Towne
- High: Ridgeland
Source: MLS United. This data may not be complete. We recommend contacting the local school district to confirm school assignments for this home.
Similar homes
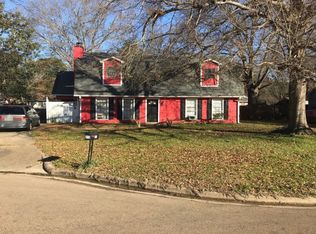
- $229,9004 bd2 ba1.5k sqft314 Pear Orchard Cir, Ridgeland, MS 39157For Sale
 MLS ID #4160492, Rashida Walker, W Real Estate LLC. MLS United
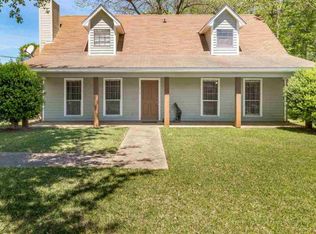
- $224,9003 bd2 ba1.9k sqft2050 Gateway Dr, Ridgeland, MS 39157For Sale
 MLS ID #4154006, Tara J Wallace, Trelora Realty, Inc. MLS United
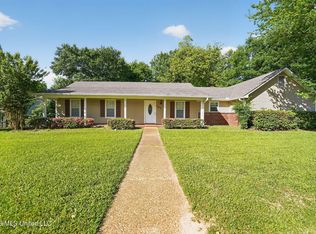
- $249,9003 bd2 ba1.8k sqft147 Sunnycrest Dr, Ridgeland, MS 39157For Sale
 MLS ID #4146407, Robert E Salmons, Entera Realty, LLC. MLS United
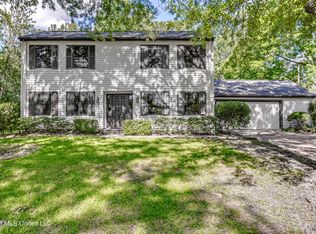
- $259,9003 bd2 ba2.1k sqft121 N Central Ave, Ridgeland, MS 39157For Sale
 MLS ID #4153082, John K Rea, BHHS Gateway Real Estate. MLS United
