Welcome to this amazing 3 bed 2 bath split plan home that sits on a corner lot and offers so many upgrades. This home boast curb appeal and come with the complimentary finishes. As you enter, you are welcomed by luxury vinyl waterproof floors, high ceilings, led lights, a dining room, a spacious living room with tons of natural light, granite kitchen countertops, designer subway tile, stainless appliances, tons of storage space, and a walk in pantry. The master suite is spacious enough to fit a king size bed, has a walk in closet, separate tub, separate shower, and double vanity. This home comes with a tankless hot water heater and the garage comes with a mini split ac/heating unit. The backyard is fully fence providing privacy and enough space for relaxation/entertainment. Schedule your showing TODAY
Closed
Price Unknown
248 Cherry Bark Dr, Brandon, MS 39047
3beds
1,415sqft
Residential, Single Family Residence
Built in 2000
0.32 Acres Lot
$249,500 Zestimate®
$--/sqft
$1,890 Estimated rent
Home value
$249,500
$237,000 - $262,000
$1,890/mo
Zestimate® history
Owner options
List your home for rent
$1,890/mo
Rent Zestimate®
Find your next renter with Zillow Rental Manager. Plus, with online applications, you can quickly screen prospective tenants – for free.
$1,890/mo
Rent Zestimate®
Refinance and save
Refinancing to a lower rate could help reduce your monthly payments and save thousands over the life of the loan.
Explore your selling options
Work with a Zillow partner agent
Leverage their expertise and Zillow's premium Showcase listings to get your home seen by more buyers.
Get startedList with your own agent
Get your home in front of millions of buyers by listing it on Zillow.
Learn how to do itSell it yourself
Take full control of how buyers see your home on Zillow by listing For Sale by Owner (FSBO).
List your homeWhat's special
Zillow last checked:
Listing updated:
Listed by:
Dwight Barnes 601-720-8821,
The Agency Haus LLC DBA Agency
Bought with:
Liz Edmonds, S49332
Source: MLS United,MLS#: 4079285
Facts & features
Interior
Bedrooms & bathrooms
- Bedrooms: 3
- Bathrooms: 2
- Full bathrooms: 2
Primary bedroom
- Level: Main
Bedroom
- Level: Main
Primary bathroom
- Level: Main
Bathroom
- Level: Main
Dining room
- Level: Main
Family room
- Level: Main
Kitchen
- Level: Main
Laundry
- Level: Main
Heating
- Central, Fireplace(s)
Cooling
- Ceiling Fan(s), Central Air
Appliances
- Included: Dishwasher, Free-Standing Electric Range, Microwave, Self Cleaning Oven, Stainless Steel Appliance(s), Tankless Water Heater
Features
- Has fireplace: Yes
- Fireplace features: Living Room
Interior area
- Total structure area: 1,415
- Total interior livable area: 1,415 sqft
Property
Parking
- Total spaces: 2
- Parking features: Garage
- Garage spaces: 2
Features
- Levels: One
- Stories: 1
- Exterior features: Lighting, Private Yard
Lot
- Size: 0.32 Acres
Details
- Parcel number: J12q00000402280
Construction
Type & style
- Home type: SingleFamily
- Property subtype: Residential, Single Family Residence
Materials
- Brick, Stucco
- Foundation: Slab
- Roof: Architectural Shingles
Condition
- New construction: No
- Year built: 2000
Utilities & green energy
- Sewer: Public Sewer
- Water: Public
- Utilities for property: Cable Available, Electricity Connected, Natural Gas Available, Sewer Connected, Water Available
Community & HOA
Community
- Subdivision: Reservoir East
Location
- Region: Brandon
Financial & listing details
- Tax assessed value: $136,090
- Annual tax amount: $1,201
- Date on market: 5/10/2024
- Electric utility on property: Yes
Price history
| Date | Event | Price |
|---|---|---|
| 6/24/2024 | Sold | -- |
Source: MLS United #4079285 Report a problem | ||
| 5/12/2024 | Pending sale | $242,500$171/sqft |
Source: MLS United #4079285 Report a problem | ||
| 5/10/2024 | Listed for sale | $242,500+47%$171/sqft |
Source: MLS United #4079285 Report a problem | ||
| 1/16/2019 | Sold | -- |
Source: Agent Provided Report a problem | ||
| 11/23/2018 | Pending sale | $165,000$117/sqft |
Source: Weaver & Associates, LLC #314759 Report a problem | ||
| 11/18/2018 | Listed for sale | $165,000$117/sqft |
Source: Weaver & Associates, LLC #314759 Report a problem | ||
Public tax history
| Year | Property taxes | Tax assessment |
|---|---|---|
| 2025 | $1,245 +2.8% | $13,609 -3% |
| 2024 | $1,211 +0.8% | $14,029 +0.6% |
| 2023 | $1,201 +1.8% | $13,941 |
| 2022 | $1,181 | $13,941 |
| 2021 | $1,181 | $13,941 -26.1% |
| 2020 | $1,181 -41.5% | $18,870 |
| 2019 | $2,019 -1.8% | $18,870 |
| 2018 | $2,056 +1.9% | $18,870 |
| 2017 | $2,019 | $18,870 +1.1% |
| 2016 | $2,019 +16.3% | $18,672 |
| 2015 | $1,736 | $18,672 |
| 2014 | $1,736 +2.3% | $18,672 |
| 2013 | $1,696 | $18,672 |
| 2012 | $1,696 +4.3% | $18,672 |
| 2011 | $1,626 | $18,672 |
| 2010 | $1,626 | $18,672 |
| 2009 | $1,626 +0.6% | $18,672 |
| 2008 | $1,616 +25.5% | $18,672 |
| 2007 | $1,288 -0.1% | -- |
| 2006 | $1,290 +127.8% | -- |
| 2005 | $566 | -- |
| 2004 | $566 +0.9% | -- |
| 2003 | $561 +3% | -- |
| 2002 | $545 | -- |
| 2001 | -- | $1,313 |
Find assessor info on the county website
Neighborhood: 39047
Nearby homes
- $240,0003 bd2 ba1.2k sqft246 Cherry Bark Dr, Brandon, MS 39047For Sale
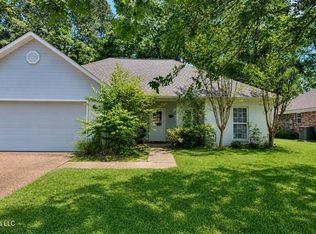
- $223,200-- bd3 ba1.2k sqft244 Cherry Bark Dr, Brandon, MS 39047Off Market
- $--3 bd2 ba1.6k sqft259 Cherry Bark Dr, Brandon, MS 39047Sold

- $241,8003 bd2 ba1.2k sqft241 Holmar Dr, Brandon, MS 39047Off Market

- $245,2003 bd2 ba1.4k sqft239 Holmar Dr, Brandon, MS 39047Off Market
- $270,0003 bd2 ba1.7k sqft261 Cherry Bark Dr, Brandon, MS 39047Pending
- $242,8003 bd2 ba1.3k sqft242 Cherry Bark Dr, Brandon, MS 39047Off Market
- $2,3003 bd2 ba1.7k sqft249 Cherry Bark Dr, Brandon, MS 39047For Rent
Nearby schools
GreatSchools rating
- 9/10Oakdale Elementary SchoolGrades: PK-5Distance: 2.5 mi
- 7/10Northwest Rankin Middle SchoolGrades: 6-8Distance: 4.4 mi
- 8/10Northwest Rankin High SchoolGrades: 9-12Distance: 4.4 mi
Schools provided by the listing agent
- Elementary: Oakdale
- Middle: Northwest Rankin Middle
- High: Northwest Rankin
Source: MLS United. This data may not be complete. We recommend contacting the local school district to confirm school assignments for this home.
- Mississippi
- Rankin County
- Brandon
- 39047
- 248 Cherry Bark Dr
