Who wants the possibility for INSTANT EQUITY?! This one has an UNFINISHED BONUS above garage that is already PLUMBED, wired and has duct work ready for HVAC so could easily convert to a 4 bed 3 bath (presently a 3/2). The roof is only 4 years young, new flooring throughout bedrooms and living area so NO CARPET! Fairly new GAS RANGE, fresh paint, high ceilings, plus huge FENCED back yard. Primary bath has double vanities and walk in closet and there is a dedicated formal dining area that can be used as flex space since the kitchen has a breakfast area. Enjoy entertaining with a covered back porch and patio. Call you REALTOR today for your private showing.
Pending
Price cut: $5K (9/15)
$270,000
261 Cherry Bark Dr, Brandon, MS 39047
3beds
1,736sqft
Residential, Single Family Residence
Built in 2002
0.29 Acres Lot
$267,500 Zestimate®
$156/sqft
$-- HOA
What's special
High ceilingsDedicated formal dining areaFairly new gas rangeFresh paint
- 39 days
- 363
- 34
Likely to sell faster than
Zillow last checked:
Listing updated:
Listed by:
Lee Irwin 601-326-3333,
Godfrey Realty Group 601-326-3333
Source: MLS United,MLS#: 4161063
Facts & features
Interior
Bedrooms & bathrooms
- Bedrooms: 3
- Bathrooms: 2
- Full bathrooms: 2
Heating
- Central
Cooling
- Central Air, Gas
Appliances
- Included: Dishwasher, Microwave
- Laundry: Sink
Features
- Breakfast Bar, Ceiling Fan(s), Crown Molding, Double Vanity, Eat-in Kitchen, Entrance Foyer, High Ceilings, Tile Counters, Walk-In Closet(s)
- Flooring: Laminate, Tile
- Doors: Dead Bolt Lock(s)
- Has fireplace: Yes
- Fireplace features: Living Room
Interior area
- Total structure area: 1,736
- Total interior livable area: 1,736 sqft
Video & virtual tour
Property
Parking
- Total spaces: 2
- Parking features: Attached, Direct Access
- Attached garage spaces: 2
Features
- Levels: One
- Stories: 1
- Patio & porch: Front Porch, Rear Porch
- Exterior features: Rain Gutters, Other
- Fencing: Back Yard,Privacy,Wood,Fenced
Lot
- Size: 0.29 Acres
- Features: Few Trees, Landscaped, Level
Details
- Parcel number: J12q00000502530
Construction
Type & style
- Home type: SingleFamily
- Property subtype: Residential, Single Family Residence
Materials
- Brick, Wood Siding
- Foundation: Slab
- Roof: Architectural Shingles
Condition
- Move In Ready
- New construction: No
- Year built: 2002
Utilities & green energy
- Sewer: Public Sewer
- Water: Community
- Utilities for property: Electricity Connected, Natural Gas Connected, Sewer Connected, Water Connected
Community & HOA
Community
- Features: Street Lights
- Security: Smoke Detector(s)
- Subdivision: Reservoir East
HOA
- Has HOA: No
Location
- Region: Brandon
Financial & listing details
- Price per square foot: $156/sqft
- Tax assessed value: $173,260
- Annual tax amount: $1,667
- Date on market: 9/1/2026
- Electric utility on property: Yes
Estimated market value
$267,500
$254,000 - $281,000
$2,207/mo
Price history
| Date | Event | Price |
|---|---|---|
| 10/9/2026 | Pending sale | $270,000$156/sqft |
Source: MLS United #4161063 Report a problem | ||
| 9/15/2026 | Price change | $270,000-1.8%$156/sqft |
Source: MLS United #4161063 Report a problem | ||
| 9/1/2026 | Listed for sale | $275,000+3.8%$158/sqft |
Source: MLS United #4161063 Report a problem | ||
| 8/7/2023 | Sold | -- |
Source: MLS United #4051384 Report a problem | ||
| 7/4/2023 | Pending sale | $264,900$153/sqft |
Source: MLS United #4051384 Report a problem | ||
| 6/24/2023 | Listed for sale | $264,900$153/sqft |
Source: MLS United #4051384 Report a problem | ||
Public tax history
| Year | Property taxes | Tax assessment |
|---|---|---|
| 2025 | $1,667 +6.5% | $17,326 |
| 2024 | $1,566 +0.6% | $17,326 +0.5% |
| 2023 | $1,557 +1.7% | $17,239 |
| 2022 | $1,531 | $17,239 |
| 2021 | $1,531 | $17,239 +11.6% |
| 2020 | $1,531 +13.2% | $15,448 |
| 2019 | $1,352 -2.2% | $15,448 |
| 2018 | $1,383 +2.3% | $15,448 |
| 2017 | $1,352 | $15,448 +1.5% |
| 2016 | $1,352 +21.4% | $15,213 |
| 2015 | $1,114 | $15,213 |
| 2014 | $1,114 +3% | $15,213 |
| 2013 | $1,082 | $15,213 |
| 2012 | $1,082 +5.6% | $15,213 |
| 2011 | $1,025 +0.5% | $15,213 +0.4% |
| 2010 | $1,020 | $15,159 |
| 2009 | $1,020 +0.8% | $15,159 |
| 2008 | $1,012 +28.1% | $15,159 |
| 2007 | $790 -0.2% | -- |
| 2006 | $792 -1% | -- |
| 2005 | $800 | -- |
| 2004 | $800 +2.1% | -- |
| 2003 | $784 +236.9% | -- |
| 2002 | $233 | -- |
Find assessor info on the county website
Monthly payment
Est. payment
Payment breakdown
Explore the cost of this home by adjusting the details. Changes won't be saved.Climate risks
Neighborhood: 39047
Nearby schools
Schools provided by the listing agent
- Elementary: Oakdale
- Middle: Northwest Rankin
- High: Northwest Rankin
Source: MLS United. This data may not be complete. We recommend contacting the local school district to confirm school assignments for this home.

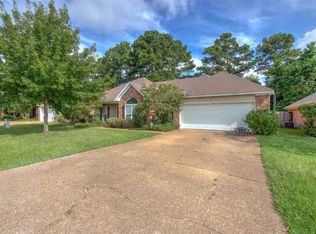
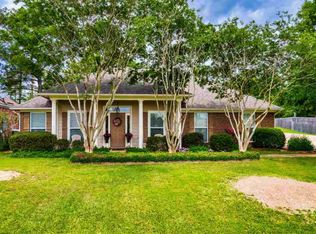
Similar homes
- $248,5003 bd2 ba1.4k sqft106 Three Prong Rd, Brandon, MS 39047For Sale
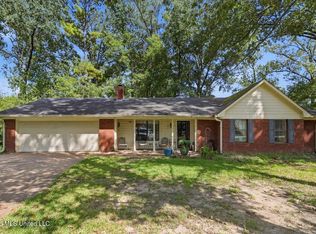 MLS ID #4161348, Jessica Evans, Evans Premier Properties, LLC. MLS United
 - $269,0003 bd2 ba2k sqft113 Poplar Dr, Brandon, MS 39047For Sale
 MLS ID #4154950, Tye Densford, Trifecta Real Estate, LLC. MLS United
 - $269,9003 bd2 ba1.9k sqft108 Cypress Ridge Dr, Brandon, MS 39047For Sale
 MLS ID #4153582, Eric Stephenson, Ekey Realty, LLC. MLS United
 - $279,9003 bd2 ba1.7k sqft2023 S Cobblestone Cv, Brandon, MS 39042For Sale
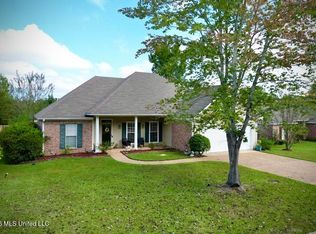 MLS ID #4164739, Katie Warren, Buck Commander. MLS United
