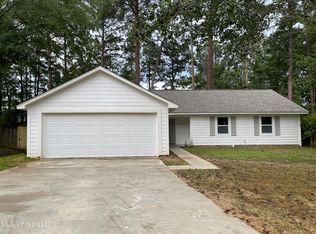
Welcome home to this cute and cozy 3 bedroom 2 bathroom home in Northwoods of Brandon. Located in the sought after Northwest Rankin school zone this home is close to the Ross Barnett Reservoir, schools, churches, restaurants, and stores.
Active
$189,000
113 Cumberland Rd, Brandon, MS 39047
3beds
1,416sqft
Residential, Single Family Residence
Built in 1979
0.25 Acres Lot
$183,300 Zestimate®
$133/sqft
$-- HOA
What's special
Cute and cozy
- 57 days
- 443
- 25
Likely to sell faster than
Zillow last checked:
Listing updated:
Listed by:
Meaghan Murphy 601-281-5319,
Home Again Realty 601-281-5319
Source: MLS United,MLS#: 4156397
Facts & features
Interior
Bedrooms & bathrooms
- Bedrooms: 3
- Bathrooms: 2
- Full bathrooms: 2
Heating
- Central, Natural Gas
Cooling
- Central Air
Appliances
- Included: Dishwasher, Dryer, Electric Cooktop, Exhaust Fan, Gas Water Heater, Oven, Refrigerator, Washer, Water Heater
Features
- Pantry, Walk-In Closet(s)
- Flooring: Carpet, Ceramic Tile, Laminate
- Windows: Metal, Window Treatments
- Has fireplace: Yes
- Fireplace features: Gas Log
Interior area
- Total structure area: 1,416
- Total interior livable area: 1,416 sqft
Property
Parking
- Total spaces: 2
- Parking features: Attached
- Attached garage spaces: 2
Features
- Levels: One
- Stories: 1
- Patio & porch: Patio
- Exterior features: Rain Gutters
- Fencing: Back Yard,Privacy
- Waterfront features: None
Lot
- Size: 0.25 Acres
Details
- Additional structures: Shed(s)
- Parcel number: H11p00000101400
Construction
Type & style
- Home type: SingleFamily
- Architectural style: Ranch
- Property subtype: Residential, Single Family Residence
Materials
- HardiPlank Type, Wood Siding
- Foundation: Slab
- Roof: Asphalt
Condition
- New construction: No
- Year built: 1979
Utilities & green energy
- Sewer: Public Sewer
- Water: Public
- Utilities for property: Electricity Connected, Natural Gas Available, Sewer Connected, Water Connected
Community & HOA
Community
- Security: Smoke Detector(s)
- Subdivision: Northwoods
HOA
- Has HOA: No
Location
- Region: Brandon
Financial & listing details
- Price per square foot: $133/sqft
- Tax assessed value: $104,300
- Annual tax amount: $1,776
- Date on market: 7/19/2026
- Electric utility on property: Yes
Estimated market value
$183,300
$174,000 - $192,000
$1,842/mo
Price history
| Date | Event | Price |
|---|---|---|
| 7/19/2026 | Listed for sale | $189,000+45.4%$133/sqft |
Source: MLS United #4156397 Report a problem | ||
| 4/28/2020 | Listing removed | $130,000$92/sqft |
Source: BHHS Ann Prewitt Realty #328903 Report a problem | ||
| 4/28/2020 | Listed for sale | $130,000$92/sqft |
Source: BHHS Ann Prewitt Realty #328903 Report a problem | ||
| 4/27/2020 | Sold | -- |
Source: MLS United #18308001_1328903 Report a problem | ||
| 4/16/2020 | Pending sale | $130,000$92/sqft |
Source: Berkshire Hathaway Home Services Ann Prewitt Realty #328903 Report a problem | ||
| 3/27/2020 | Listed for sale | $130,000$92/sqft |
Source: Berkshire Hathaway Home Services Ann Prewitt Realty #328903 Report a problem | ||
| 3/20/2020 | Pending sale | $130,000$92/sqft |
Source: BHHS Ann Prewitt Realty #328903 Report a problem | ||
| 3/17/2020 | Listed for sale | $130,000+15.4%$92/sqft |
Source: BHHS Ann Prewitt Realty #328903 Report a problem | ||
| 11/30/2015 | Sold | -- |
Source: MLS United #18308001_1278718 Report a problem | ||
| 9/22/2015 | Pending sale | $112,700$80/sqft |
Source: ERA Real Estate Professionals #278718 Report a problem | ||
| 8/29/2015 | Listed for sale | $112,700$80/sqft |
Source: ERA Real Estate Professionals #278718 Report a problem | ||
Public tax history
| Year | Property taxes | Tax assessment |
|---|---|---|
| 2025 | $1,776 +5.4% | $15,645 |
| 2024 | $1,685 +18.2% | $15,645 +18.2% |
| 2023 | $1,426 +1.4% | $13,241 |
| 2022 | $1,406 | $13,241 |
| 2021 | $1,406 | $13,241 +66.1% |
| 2020 | $1,406 +154.5% | $7,970 -33.3% |
| 2019 | $553 -57.6% | $11,955 +50% |
| 2018 | $1,303 +135.8% | $7,970 |
| 2017 | $553 | $7,970 -2.2% |
| 2016 | $553 +738.8% | $8,146 |
| 2015 | $66 +2.1% | $8,146 |
| 2014 | $65 | $8,146 |
| 2013 | $65 | $8,146 |
| 2012 | $65 -86.6% | $8,146 |
| 2011 | $483 -4.3% | $8,146 -2.7% |
| 2010 | $504 | $8,372 |
| 2009 | $504 +0.8% | $8,372 0% |
| 2008 | $500 +19% | $8,374 |
| 2007 | $420 -0.2% | -- |
| 2006 | $421 -1.1% | -- |
| 2005 | $426 -4.9% | -- |
| 2004 | $448 +2.3% | -- |
| 2003 | $438 +3% | -- |
| 2002 | $425 | -- |
| 2001 | -- | $6,954 -90% |
| 2000 | $360 | $69,540 |
Find assessor info on the county website
Monthly payment
Est. payment
Payment breakdown
Explore the cost of this home by adjusting the details. Changes won't be saved.Climate risks
Neighborhood: 39047
Nearby schools
Schools provided by the listing agent
- Elementary: Highland Bluff Elm
- Middle: Northwest Rankin Middle
- High: Northwest Rankin
Source: MLS United. This data may not be complete. We recommend contacting the local school district to confirm school assignments for this home.
Similar homes
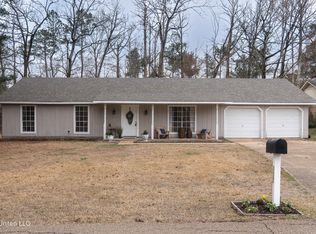
- $199,9003 bd2 ba1.3k sqft406 Shenandoah Rd N, Brandon, MS 39047For Sale
 MLS ID #4156761, Tara J Wallace, Trelora Realty, Inc. MLS United
 - $133,0003 bd2 ba1.4k sqft142 Dogwood Cir, Brandon, MS 39047For Sale
 MLS ID #4157457, Harriott Expose, Ekey Realty, LLC. MLS United
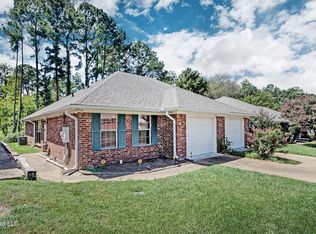
 - $185,9002 bd2 ba1.2k sqft121 Kings Ridge Dr, Brandon, MS 39047For Sale
 MLS ID #4162104, Steve O Houck, Real Estate Partners. MLS United
 - $99,9003 bd2 ba1.9k sqft102 Dogwood Cir, Brandon, MS 39047For Sale
 MLS ID #4157767, Harriott Expose, Ekey Realty, LLC. MLS United
