Welcome home to this charming 3-bedroom, 2-bath bungalow in Brandon! Offering a warm, inviting feel and plenty of character, this home has been recently updated with fresh interior paint, new lighting, and new flooring upstairs, making it move-in ready for its next owner. The spacious living area features high ceilings, beautiful flooring, and a cozy fireplace, creating the perfect setting for relaxing or entertaining. The kitchen opens to the main living space, giving the home an airy, connected layout. With two full bathrooms and three comfortable bedrooms, there's flexibility for a growing household, home office, guest room, or additional living space. Previously operated as a short-term rental, this property offers an attractive opportunity for an investor looking to add to their portfolio, while its manageable size, updates, and welcoming layout also make it a great option for a first-time homebuyer. Whether you're looking for a place to call home or your next investment property, this Brandon bungalow is one you'll want to see. Schedule your private showing today!
Active
$187,900
24 Brandy Ct N, Brandon, MS 39047
3beds
1,172sqft
Residential, Single Family Residence
Built in 1990
8,712 Square Feet Lot
$182,000 Zestimate®
$160/sqft
$-- HOA
What's special
Warm inviting feelWelcoming layoutCozy fireplaceHigh ceilingsNew flooring upstairsThree comfortable bedroomsPlenty of character
- 4 days
- 561
- 70
Likely to sell faster than
Zillow last checked:
Listing updated:
Listed by:
Terri Bowens 601-405-4211,
Royal Chateau Realty, LLC 601-405-4211,
Arthur Kendrick 601-405-4211
Source: MLS United,MLS#: 4163975
Facts & features
Interior
Bedrooms & bathrooms
- Bedrooms: 3
- Bathrooms: 2
- Full bathrooms: 2
Heating
- Central, Electric
Cooling
- Ceiling Fan(s), Central Air
Appliances
- Included: Electric Water Heater, Oven, Refrigerator
- Laundry: In Unit, Laundry Closet
Features
- Cathedral Ceiling(s), Eat-in Kitchen, High Ceilings, Vaulted Ceiling(s), Walk-In Closet(s), Breakfast Bar
- Flooring: Carpet, Ceramic Tile, Wood
- Windows: Aluminum Frames
- Has fireplace: Yes
- Fireplace features: Living Room, Wood Burning
Interior area
- Total structure area: 1,172
- Total interior livable area: 1,172 sqft
Video & virtual tour
Property
Parking
- Total spaces: 2
- Parking features: Driveway
- Has uncovered spaces: Yes
Features
- Levels: One and One Half
- Stories: 1
- Patio & porch: Slab
- Exterior features: Private Yard
- Fencing: Back Yard
- Waterfront features: None
Lot
- Size: 8,712 Square Feet
- Features: Cul-De-Sac
Details
- Additional structures: Pergola, Shed(s)
- Parcel number: H11n00001500240
Construction
Type & style
- Home type: SingleFamily
- Architectural style: Bungalow
- Property subtype: Residential, Single Family Residence
Materials
- Siding, Other
- Foundation: Slab
- Roof: Architectural Shingles
Condition
- Move In Ready
- New construction: No
- Year built: 1990
Utilities & green energy
- Sewer: Public Sewer
- Water: Public
- Utilities for property: Cable Available, Electricity Connected, Sewer Connected
Community & HOA
Community
- Features: None
- Security: None
- Subdivision: Brandy Village
HOA
- Has HOA: No
Location
- Region: Brandon
Financial & listing details
- Price per square foot: $160/sqft
- Tax assessed value: $89,170
- Annual tax amount: $1,519
- Date on market: 9/29/2026
- Electric utility on property: Yes
Estimated market value
$182,000
$173,000 - $191,000
$1,745/mo
Price history
| Date | Event | Price |
|---|---|---|
| 9/29/2026 | Listed for sale | $187,900$160/sqft |
Source: MLS United #4163975 Report a problem | ||
| 3/14/2025 | Listing removed | $1,950$2/sqft |
Source: Zillow Rentals Report a problem | ||
| 1/28/2025 | Listed for rent | $1,950$2/sqft |
Source: Zillow Rentals Report a problem | ||
| 2/7/2024 | Listing removed | -- |
Source: Zillow Rentals Report a problem | ||
| 1/8/2024 | Listed for rent | $1,950-7.1%$2/sqft |
Source: Zillow Rentals Report a problem | ||
| 4/8/2023 | Listing removed | -- |
Source: Zillow Rentals Report a problem | ||
| 3/18/2023 | Listed for rent | $2,100$2/sqft |
Source: Zillow Rentals Report a problem | ||
| 7/23/2021 | Sold | -- |
Source: MLS United #1341866 Report a problem | ||
Public tax history
| Year | Property taxes | Tax assessment |
|---|---|---|
| 2025 | $1,519 +5.4% | $13,376 |
| 2024 | $1,441 +10.6% | $13,376 +10.6% |
| 2023 | $1,303 +1.4% | $12,096 |
| 2022 | $1,285 | $12,096 |
| 2021 | $1,285 | $12,096 +10.9% |
| 2020 | $1,285 +10.1% | $10,910 |
| 2019 | $1,167 -1.8% | $10,910 |
| 2018 | $1,189 +1.9% | $10,910 |
| 2017 | $1,167 | $10,910 +0.1% |
| 2016 | $1,167 +5% | $10,899 |
| 2015 | $1,111 | $10,899 |
| 2014 | $1,111 +2.1% | $10,899 |
| 2013 | $1,088 | $10,899 |
| 2012 | $1,088 +3.9% | $10,899 |
| 2011 | $1,047 +144.4% | $10,899 +43.7% |
| 2010 | $429 | $7,582 |
| 2009 | $429 +0.9% | $7,582 |
| 2008 | $425 +13.1% | $7,582 |
| 2007 | $375 -0.2% | -- |
| 2006 | $376 -1.1% | -- |
| 2005 | $381 +1.8% | -- |
| 2004 | $374 +0.8% | -- |
| 2003 | $371 +3% | -- |
| 2002 | $360 | -- |
| 2001 | -- | $6,249 -90% |
| 2000 | $299 | $62,490 |
Find assessor info on the county website
Monthly payment
Est. payment
Payment breakdown
Explore the cost of this home by adjusting the details. Changes won't be saved.Climate risks
Neighborhood: 39047
Nearby schools
Schools provided by the listing agent
- Elementary: Highland Bluff Elm
- Middle: Northwest Rankin Middle
- High: Northwest Rankin
Source: MLS United. This data may not be complete. We recommend contacting the local school district to confirm school assignments for this home.

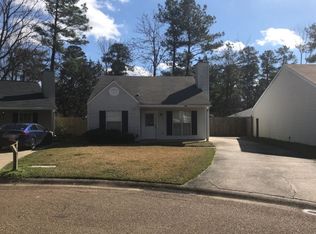
Similar homes
- $--3 bd2 ba1.6k sqft909 Bent Willow Cmns, Brandon, MS 39047AuctionAuction.com 2
- $--3 bd2 ba1.2k sqft157 Dogwood Cir, Brandon, MS 39047Auction
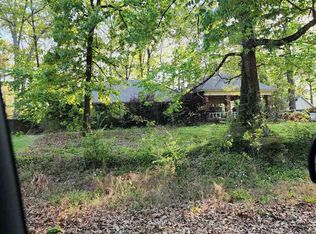 ServiceLink Auction
 - $184,9003 bd2 ba1.3k sqft125 Brandy Run Rd, Brandon, MS 39047For Sale
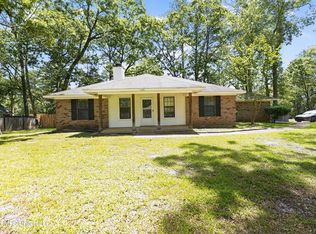 MLS ID #4150149, Tara J Wallace, Trelora Realty, Inc. MLS United
 - $199,9003 bd2 ba1.3k sqft132 Cumberland Rd, Brandon, MS 39047For Sale
 MLS ID #4155856, Eric Stephenson, Ekey Realty, LLC. MLS United
