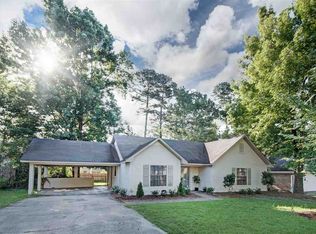
Welcome to this well-maintained 3 bed-room, 2-bath home in the heart of Brandon! Offering approximately 1,500 square feet, this property features a functional and inviting layout designed for comfortable everyday living. The spacious living area flows seamlessly into the kitchen and dining space, creating a warm and welcoming atmosphere.
One of the standout features of this home is the oversized master bedroom, providing plenty of space for a sitting area, home office, or personal retreat. The additional bedrooms are generously sized and offer flexibility for family, guests, or workspace needs.
Step outside to enjoy the nice-sized backyard. Perfect for entertaining, relaxing, or creating your own outdoor oasis. Conveniently located just minutes from shopping centers, grocery stores, dining, and hospitals, this home offers both comfort and convenience.
Whether you're a first time homebuyer, downsizing, or looking for an investment opportunity, this home is one you don't want to miss!
Active
Price cut: $6K (10/15)
$219,000
121 Bellegrove Cir, Brandon, MS 39047
3beds
1,501sqft
Residential, Single Family Residence
Built in 1984
9,583 Square Feet Lot
$216,900 Zestimate®
$146/sqft
$-- HOA
What's special
Nice-sized backyardOversized master bedroomFunctional and inviting layout
- 180 days
- 434
- 31
Zillow last checked:
Listing updated:
Listed by:
ShaKevia Young 601-842-3505,
W Real Estate LLC 601-499-0952,
Felix M Walker 601-573-9800
Source: MLS United,MLS#: 4146442
Facts & features
Interior
Bedrooms & bathrooms
- Bedrooms: 3
- Bathrooms: 2
- Full bathrooms: 2
Heating
- Central, Fireplace(s), Natural Gas
Cooling
- Ceiling Fan(s), Gas
Appliances
- Included: Dishwasher, Disposal, Electric Cooktop, Exhaust Fan, Gas Water Heater, Microwave, Oven, Water Heater
- Laundry: Electric Dryer Hookup
Features
- Dry Bar, Pantry, Storage, Walk-In Closet(s)
- Flooring: Carpet, Ceramic Tile
- Windows: Aluminum Frames, Window Treatments
- Has fireplace: Yes
- Fireplace features: Living Room
Interior area
- Total structure area: 1,501
- Total interior livable area: 1,501 sqft
Video & virtual tour
Property
Parking
- Total spaces: 2
- Parking features: Garage Door Opener
- Garage spaces: 2
Features
- Levels: One
- Stories: 1
- Patio & porch: Slab
- Exterior features: Private Yard
- Fencing: Chain Link
- Waterfront features: None
Lot
- Size: 9,583 Square Feet
- Dimensions: 90 x 199.9N
- Features: Level
Details
- Parcel number: H11n00001103150
Construction
Type & style
- Home type: SingleFamily
- Architectural style: Ranch
- Property subtype: Residential, Single Family Residence
Materials
- Brick
- Foundation: Slab
- Roof: Composition,Shingle
Condition
- New construction: No
- Year built: 1984
Utilities & green energy
- Sewer: Public Sewer
- Water: Public
- Utilities for property: Electricity Available
Community & HOA
Community
- Features: None
- Security: Security System
- Subdivision: Bellegrove
HOA
- Has HOA: No
Location
- Region: Brandon
Financial & listing details
- Price per square foot: $146/sqft
- Tax assessed value: $120,090
- Annual tax amount: $1,940
- Date on market: 10/3/2026
- Electric utility on property: Yes
Estimated market value
$216,900
$206,000 - $228,000
$1,769/mo
Price history
| Date | Event | Price |
|---|---|---|
| 10/15/2026 | Price change | $219,000-2.7%$146/sqft |
Source: MLS United #4146442 Report a problem | ||
| 9/10/2026 | Price change | $225,000-3.8%$150/sqft |
Source: MLS United #4146442 Report a problem | ||
| 6/23/2026 | Price change | $233,900-2.5%$156/sqft |
Source: MLS United #4146442 Report a problem | ||
| 4/18/2026 | Listed for sale | $239,900+92.1%$160/sqft |
Source: MLS United #4146442 Report a problem | ||
| 2/22/2024 | Listing removed | -- |
Source: Zillow Rentals Report a problem | ||
| 1/2/2024 | Listed for rent | $1,695$1/sqft |
Source: Zillow Rentals Report a problem | ||
| 11/9/2023 | Listing removed | -- |
Source: Zillow Rentals Report a problem | ||
| 10/13/2023 | Listed for rent | $1,695+7.6%$1/sqft |
Source: Zillow Rentals Report a problem | ||
| 9/18/2022 | Listing removed | -- |
Source: Zillow Rental Network Premium Report a problem | ||
| 9/15/2022 | Listed for rent | $1,575+5%$1/sqft |
Source: Zillow Rental Network Premium Report a problem | ||
| 2/11/2020 | Listing removed | $1,500$1/sqft |
Source: Conrex Property Management Report a problem | ||
| 1/29/2020 | Listed for rent | $1,500$1/sqft |
Source: Conrex Property Management Report a problem | ||
| 12/25/2019 | Listing removed | $1,500$1/sqft |
Source: Conrex Property Management Report a problem | ||
| 11/26/2019 | Listed for rent | $1,500$1/sqft |
Source: Conrex Property Management Report a problem | ||
| 9/18/2019 | Sold | -- |
Source: Public Record Report a problem | ||
| 11/13/2010 | Listing removed | $124,900$83/sqft |
Source: REALTY CENTER, THE #222251 Report a problem | ||
| 10/23/2010 | Price change | $124,900-2.3%$83/sqft |
Source: REALTY CENTER, THE #222251 Report a problem | ||
| 9/4/2010 | Price change | $127,900-0.9%$85/sqft |
Source: REALTY CENTER, THE #222251 Report a problem | ||
| 8/15/2010 | Price change | $129,000-1.1%$86/sqft |
Source: REALTY CENTER, THE #222251 Report a problem | ||
| 7/30/2010 | Listed for sale | $130,500$87/sqft |
Source: REALTY CENTER, THE #222251 Report a problem | ||
Public tax history
| Year | Property taxes | Tax assessment |
|---|---|---|
| 2025 | $2,045 +5.4% | $18,014 |
| 2024 | $1,940 +11.5% | $18,014 +11.5% |
| 2023 | $1,739 +1.4% | $16,151 |
| 2022 | $1,715 | $16,151 |
| 2021 | $1,715 | $16,151 +66.7% |
| 2020 | $1,715 +132.9% | $9,689 |
| 2019 | $736 -2.6% | $9,689 |
| 2018 | $756 +2.6% | $9,689 |
| 2017 | $736 | $9,689 +3.1% |
| 2016 | $736 +11.8% | $9,400 |
| 2015 | $659 +3.1% | $9,400 |
| 2014 | $639 | $9,400 |
| 2013 | $639 | $9,400 |
| 2012 | $639 +5.8% | $9,400 |
| 2011 | $603 -55.7% | $9,400 -33.7% |
| 2010 | $1,362 | $14,175 |
| 2009 | $1,362 +0.6% | $14,175 |
| 2008 | $1,355 +19.2% | $14,175 |
| 2007 | $1,136 -0.1% | -- |
| 2006 | $1,138 -0.7% | -- |
| 2005 | $1,146 +1% | -- |
| 2004 | $1,134 +0.4% | -- |
| 2003 | $1,130 +1.8% | -- |
| 2002 | $1,110 | -- |
| 2001 | -- | $8,000 -90% |
| 2000 | $450 | $80,000 |
Find assessor info on the county website
Monthly payment
Est. payment
Payment breakdown
Explore the cost of this home by adjusting the details. Changes won't be saved.Climate risks
Neighborhood: 39047
Nearby schools
Schools provided by the listing agent
- Elementary: Northwest Elementary School
- Middle: Northwest Rankin Middle
- High: Northwest Rankin
Source: MLS United. This data may not be complete. We recommend contacting the local school district to confirm school assignments for this home.
Similar homes
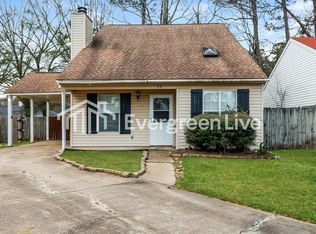
- $214,9003 bd2 ba1.3k sqft110 Wildwood Ln, Brandon, MS 39047For Sale
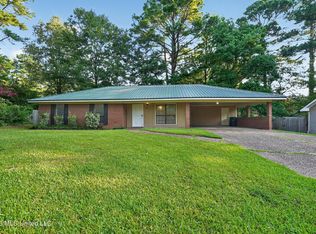 MLS ID #4155180, Robert E Salmons, Entera Realty, LLC. MLS United
 - $219,9003 bd2 ba1.3k sqft234 Commonwealth Ave, Brandon, MS 39047For Sale
 MLS ID #4165468, Niko A Mangafakis, Prestige Realty & Investments. MLS United
 - $199,9003 bd2 ba1.3k sqft132 Cumberland Rd, Brandon, MS 39047For Sale
 MLS ID #4155856, Eric Stephenson, Ekey Realty, LLC. MLS United
 - $204,9003 bd2 ba1.7k sqft125 Cumberland Rd, Brandon, MS 39047For Sale
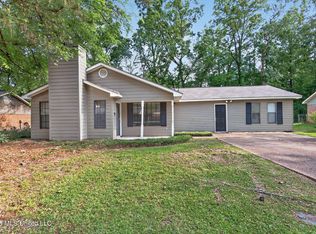 MLS ID #4146648, Robert E Salmons, Entera Realty, LLC. MLS United
