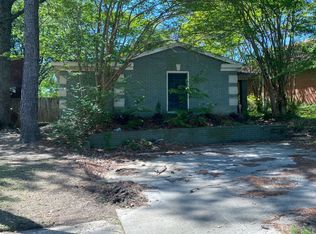
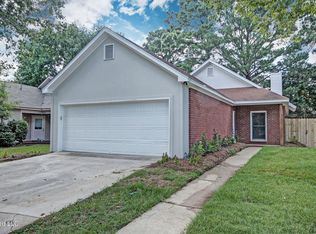
Back on the market with fresh exterior paint! Charming 3-bedroom, 2-bath home in Brandon with an inviting open layout and a private fenced in backyard. The recently converted garage adds a spacious third bedroom complete with HVAC, offering extra comfort and flexibility. The family room features a cozy electric fireplace, creating a warm and welcoming space to gather and relax. Enjoy mornings or evenings on the screened-in porch, and appreciate the peace of mind of a roof that is only 3 years old. This cute home offers comfort, function, and charm both inside and out!
Active
$225,000
15 Ashland Ave, Brandon, MS 39047
3beds
1,599sqft
Residential, Single Family Residence
Built in 2000
4,791 Square Feet Lot
$220,600 Zestimate®
$141/sqft
$-- HOA
What's special
Private fenced in backyardInviting open layoutSpacious third bedroomCozy electric fireplaceScreened-in porchFresh exterior paint
- 55 days
- 281
- 34
Likely to sell faster than
Zillow last checked:
Listing updated:
Listed by:
Elissa Yarrow 734-612-3604,
Keller Williams 601-977-9411
Source: MLS United,MLS#: 4159739
Facts & features
Interior
Bedrooms & bathrooms
- Bedrooms: 3
- Bathrooms: 2
- Full bathrooms: 2
Heating
- Central, Fireplace(s), Natural Gas
Cooling
- Ceiling Fan(s), Central Air
Appliances
- Included: Dishwasher, Disposal, Free-Standing Gas Range, Gas Water Heater, Microwave
- Laundry: Laundry Room
Features
- Cathedral Ceiling(s), Ceiling Fan(s), High Ceilings, Open Floorplan, Vaulted Ceiling(s)
- Flooring: Ceramic Tile, Laminate
- Has fireplace: Yes
- Fireplace features: Electric, Living Room
Interior area
- Total structure area: 1,599
- Total interior livable area: 1,599 sqft
Video & virtual tour
Property
Parking
- Parking features: Driveway
- Has uncovered spaces: Yes
Features
- Levels: One
- Stories: 1
- Patio & porch: Patio, Porch, Screened, Slab
- Exterior features: Private Yard
- Fencing: Back Yard,Privacy
- Waterfront features: None
Lot
- Size: 4,791 Square Feet
- Features: City Lot
Details
- Parcel number: H12e00000500150
Construction
Type & style
- Home type: SingleFamily
- Architectural style: Traditional
- Property subtype: Residential, Single Family Residence
Materials
- Brick
- Foundation: Slab
- Roof: Asphalt
Condition
- Move In Ready
- New construction: No
- Year built: 2000
Utilities & green energy
- Sewer: Public Sewer
- Water: Public
- Utilities for property: Electricity Connected, Natural Gas Connected, Sewer Connected, Water Connected
Community & HOA
Community
- Features: None
- Security: None
- Subdivision: Ashland Estates
HOA
- Has HOA: No
Location
- Region: Brandon
Financial & listing details
- Price per square foot: $141/sqft
- Tax assessed value: $108,890
- Annual tax amount: $936
- Date on market: 9/5/2026
- Electric utility on property: Yes
Estimated market value
$220,600
$210,000 - $232,000
$2,144/mo
Price history
| Date | Event | Price |
|---|---|---|
| 8/19/2026 | Listed for sale | $225,000+73.2%$141/sqft |
Source: MLS United #4159739 Report a problem | ||
| 6/26/2018 | Sold | -- |
Source: MLS United #1306528 Report a problem | ||
| 5/17/2018 | Pending sale | $129,900$81/sqft |
Source: Three Rivers Real Estate #306528 Report a problem | ||
| 5/7/2018 | Listed for sale | $129,900$81/sqft |
Source: Three Rivers Real Estate #306528 Report a problem | ||
| 4/29/2018 | Pending sale | $129,900$81/sqft |
Source: Three Rivers Real Estate #306528 Report a problem | ||
| 4/14/2018 | Listed for sale | $129,900$81/sqft |
Source: Three Rivers Real Estate #306528 Report a problem | ||
| 3/19/2018 | Pending sale | $129,900$81/sqft |
Source: Three Rivers Real Estate #306528 Report a problem | ||
| 3/16/2018 | Listed for sale | $129,900+3.9%$81/sqft |
Source: Three Rivers Real Estate #306528 Report a problem | ||
| 8/2/2016 | Sold | -- |
Source: Agent Provided Report a problem | ||
| 6/30/2016 | Pending sale | $125,000$78/sqft |
Source: The Property Partners #283663 Report a problem | ||
| 5/13/2016 | Price change | $125,000-3.1%$78/sqft |
Source: The Property Partners #283663 Report a problem | ||
| 12/22/2015 | Listed for sale | $129,000$81/sqft |
Source: CENTURY 21 Maselle and Associates #281551.J Report a problem | ||
Public tax history
| Year | Property taxes | Tax assessment |
|---|---|---|
| 2025 | $936 +2.7% | $10,889 -3.2% |
| 2024 | $912 -0.3% | $11,249 -0.2% |
| 2023 | $914 +1.9% | $11,273 |
| 2022 | $897 | $11,273 |
| 2021 | $897 | $11,273 +11.7% |
| 2020 | $897 +15% | $10,096 |
| 2019 | $780 -2.5% | $10,096 |
| 2018 | $800 +2.6% | $10,096 |
| 2017 | $780 | $10,096 +3.4% |
| 2016 | $780 +12.1% | $9,763 |
| 2015 | $696 | $9,763 |
| 2014 | $696 +3.1% | $9,763 |
| 2013 | $675 -30.8% | $9,763 |
| 2012 | $975 +52.7% | $9,763 |
| 2011 | $638 | $9,763 |
| 2010 | $638 | $9,763 |
| 2009 | $638 +0.8% | $9,763 |
| 2008 | $633 +32.8% | $9,763 |
| 2007 | $477 +1165.2% | -- |
| 2006 | $38 -0.7% | -- |
| 2005 | $38 +1% | -- |
| 2004 | $38 -96.8% | -- |
| 2003 | $1,156 +1.8% | -- |
| 2002 | $1,136 | -- |
| 2001 | -- | $1,950 -85% |
| 2000 | $168 | $13,000 |
Find assessor info on the county website
Monthly payment
Est. payment
Payment breakdown
Explore the cost of this home by adjusting the details. Changes won't be saved.Climate risks
Neighborhood: 39047
Nearby schools
Schools provided by the listing agent
- Elementary: Northshore
- Middle: Northwest
- High: Northwest Rankin
Source: MLS United. This data may not be complete. We recommend contacting the local school district to confirm school assignments for this home.
Similar homes
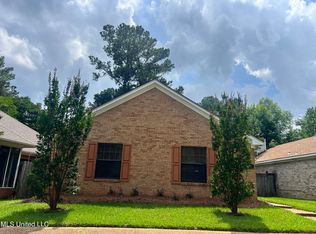
- $220,0003 bd2 ba1.4k sqft19 Ashland Ave, Brandon, MS 39047For Sale
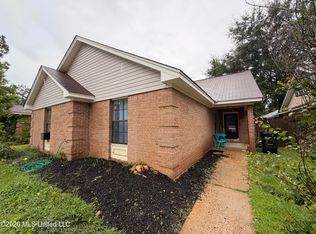 MLS ID #4152985, Jasmine King, Southern Oaks RE Properties LLC. MLS United
 - $--3 bd2 ba1.6k sqft909 Bent Willow Cmns, Brandon, MS 39047Auction
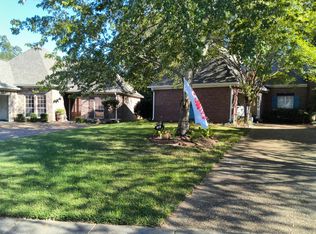 Auction.com 2
 - $249,7773 bd2 ba1.5k sqft307 Pelahatchie Shore Dr, Brandon, MS 39047For Sale
 MLS ID #4158927, Patrick Crews, Realty of America (ROA). MLS United
 - $--3 bd3 ba2.2k sqft600 Bay Park Dr, Brandon, MS 39047AuctionXome
