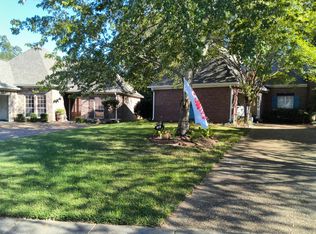
Welcome to 481 Mockingbird in Brandon, a well cared for, single level home that blends comfort with thoughtful updates. The bright living area features a tray ceiling, a welcoming fireplace, and an easy flow into the dining space and kitchen. The kitchen stands out with white cabinetry, a subway tile backsplash, open wood shelving, stainless steel appliances, a vent hood, and a spacious farmhouse sink. Hard surface flooring extends through the main living areas and bedrooms for a clean, cohesive look. The spacious bedrooms provide comfortable retreats and flexibility for guests, a home office, or a hobby space. Stylish bathrooms feature bold geometric accents that add personality without sacrificing function. Outside, the home offers an attached two car garage, a patio for relaxing or entertaining, and a privacy fenced backyard framed by mature trees. With its manageable single level layout, thoughtful updates, and inviting spaces inside and out, this property offers flexibility for different real estate goals. It could be a smart addition to a rental portfolio or a great opportunity for a first time home purchase. Schedule your private showing today.
Active
Price cut: $2.5K (10/7)
$236,500
481 Mocking Bird Cir, Brandon, MS 39047
3beds
1,160sqft
Residential, Single Family Residence
Built in 1999
6,969 Square Feet Lot
$233,500 Zestimate®
$204/sqft
$-- HOA
What's special
Attached two car garageWelcoming fireplaceSpacious farmhouse sinkOpen wood shelvingTray ceilingStainless steel appliancesSubway tile backsplash
- 54 days
- 308
- 51
Zillow last checked:
Listing updated:
Listed by:
Kori Roby 601-813-2311,
Roby Realty 769-297-8897,
Alex Barnes 601-765-3845
Source: MLS United,MLS#: 4159649
Facts & features
Interior
Bedrooms & bathrooms
- Bedrooms: 3
- Bathrooms: 2
- Full bathrooms: 2
Heating
- Central, Electric
Cooling
- Central Air
Appliances
- Included: Disposal, Electric Cooktop, Electric Water Heater, Exhaust Fan, Microwave, Oven
Features
- Pantry, Walk-In Closet(s)
- Flooring: Vinyl
- Windows: Aluminum Frames, Insulated Windows
- Has fireplace: Yes
- Fireplace features: Living Room
Interior area
- Total structure area: 1,160
- Total interior livable area: 1,160 sqft
Video & virtual tour
Property
Parking
- Total spaces: 2
- Parking features: Attached, Garage Door Opener
- Attached garage spaces: 2
Features
- Levels: One
- Stories: 1
- Patio & porch: Slab
- Exterior features: Private Yard
- Fencing: Back Yard,Wood
- Waterfront features: None
Lot
- Size: 6,969 Square Feet
Details
- Parcel number: G11i00000301230
Construction
Type & style
- Home type: SingleFamily
- Architectural style: Traditional
- Property subtype: Residential, Single Family Residence
Materials
- Brick
- Foundation: Slab
- Roof: Architectural Shingles
Condition
- Move In Ready
- New construction: No
- Year built: 1999
Utilities & green energy
- Sewer: Public Sewer
- Water: Public
- Utilities for property: Electricity Connected, Water Connected
Community & HOA
Community
- Security: Carbon Monoxide Detector(s), Smoke Detector(s)
- Subdivision: Barnett Bend
HOA
- Has HOA: No
Location
- Region: Brandon
Financial & listing details
- Price per square foot: $204/sqft
- Tax assessed value: $95,830
- Annual tax amount: $1,632
- Date on market: 8/19/2026
- Electric utility on property: Yes
Estimated market value
$233,500
$222,000 - $245,000
$1,802/mo
Price history
| Date | Event | Price |
|---|---|---|
| 10/7/2026 | Price change | $236,500-1%$204/sqft |
Source: MLS United #4159649 Report a problem | ||
| 8/19/2026 | Listed for sale | $239,000+42.3%$206/sqft |
Source: MLS United #4159649 Report a problem | ||
| 8/2/2023 | Listing removed | -- |
Source: Zillow Rentals Report a problem | ||
| 7/20/2023 | Listed for rent | $1,595+2.9%$1/sqft |
Source: Zillow Rentals Report a problem | ||
| 7/2/2021 | Listing removed | -- |
Source: Zillow Rental Network Premium Report a problem | ||
| 6/30/2021 | Sold | -- |
Source: MLS United #1340895 Report a problem | ||
| 6/30/2021 | Listed for rent | $1,550$1/sqft |
Source: Zillow Rental Network Premium Report a problem | ||
| 5/28/2021 | Pending sale | $168,000$145/sqft |
Source:  CMMLS #340895 Report a problem CMMLS #340895 Report a problem | ||
| 5/26/2021 | Listed for sale | $168,000+60%$145/sqft |
Source: CMMLS #340895 Report a problem | ||
| 3/9/2012 | Sold | -- |
Source: MLS United #1235107 Report a problem | ||
| 12/21/2011 | Pending sale | $105,000$91/sqft |
Source: Homepath #235107 Report a problem | ||
| 12/13/2011 | Price change | $105,000-8.6%$91/sqft |
Source: Homepath #235107 Report a problem | ||
| 11/24/2011 | Price change | $114,900-2.6%$99/sqft |
Source: Maselle & Associates, Inc. #235107 Report a problem | ||
| 11/8/2011 | Price change | $118,000-4.1%$102/sqft |
Source: Maselle & Associates, Inc. #235107 Report a problem | ||
| 10/12/2011 | Price change | $123,000-5.3%$106/sqft |
Source: Maselle & Associates, Inc. #235107 Report a problem | ||
| 9/10/2011 | Listed for sale | $129,900$112/sqft |
Source: Maselle & Associates, Inc. #235107 Report a problem | ||
Public tax history
| Year | Property taxes | Tax assessment |
|---|---|---|
| 2025 | $1,632 +6% | $14,375 +0.6% |
| 2024 | $1,539 +0.8% | $14,294 +0.8% |
| 2023 | $1,527 +116.9% | $14,181 +50% |
| 2022 | $704 | $9,454 |
| 2021 | $704 | $9,454 +10.6% |
| 2020 | $704 +14.6% | $8,546 |
| 2019 | $614 -2.7% | $8,546 |
| 2018 | $631 +2.8% | $8,546 |
| 2017 | $614 | $8,546 -0.4% |
| 2016 | $614 +23.4% | $8,580 |
| 2015 | $498 | $8,580 |
| 2014 | $498 +3.8% | $8,580 |
| 2013 | $479 -59% | $8,580 -33.3% |
| 2012 | $1,169 +161.4% | $12,870 +50% |
| 2011 | $447 | $8,580 |
| 2010 | $447 -22.5% | $8,580 -14.8% |
| 2009 | $577 +0.9% | $10,067 |
| 2008 | $571 -47.2% | $10,067 |
| 2007 | $1,083 -0.1% | -- |
| 2006 | $1,084 -0.8% | -- |
| 2005 | $1,092 +50% | -- |
| 2004 | $728 +71.8% | -- |
| 2003 | $424 +3.3% | -- |
| 2002 | $410 | -- |
| 2001 | -- | $7,311 -90% |
| 2000 | $332 | $73,110 |
Find assessor info on the county website
Monthly payment
Est. payment
Payment breakdown
Explore the cost of this home by adjusting the details. Changes won't be saved.Climate risks
Neighborhood: 39047
Nearby schools
Schools provided by the listing agent
- Elementary: Flowood
- Middle: Northwest Rankin Middle
- High: Northwest Rankin
Source: MLS United. This data may not be complete. We recommend contacting the local school district to confirm school assignments for this home.
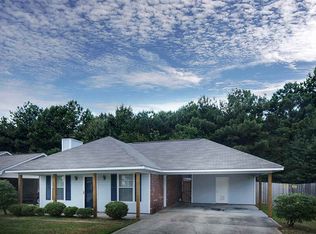
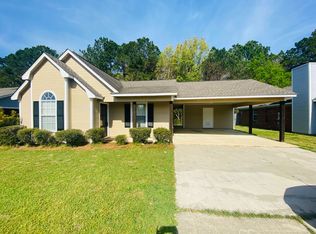
Similar homes
- $209,0003 bd2 ba1.1k sqft310 Audubon Cir, Brandon, MS 39047For Sale
 MLS ID #4165247, Laura Sims, Juanita Kennedy Real Estate, LLC. MLS United
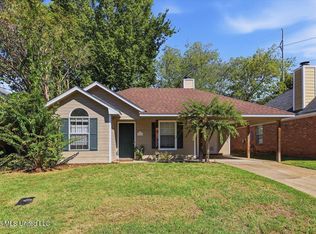
 - $238,0003 bd2 ba1.3k sqft1200 Barnett Bend Cir, Brandon, MS 39047For Sale
 MLS ID #4162391, Selena Lovejoy, The Lovejoy Group LLC. MLS United
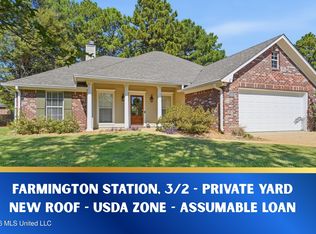
 - $274,9003 bd2 ba1.4k sqft307 Bedford Ct, Brandon, MS 39047For Sale
 MLS ID #4165171, Brooke Witcher, Turn Key Properties, LLC. MLS United
 - $--3 bd2 ba1.6k sqft909 Bent Willow Cmns, Brandon, MS 39047Auction
 Auction.com 2
