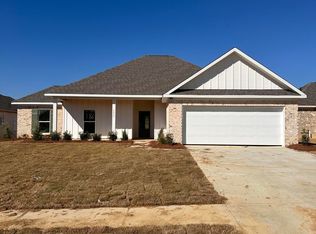
You will LOVE this floor plan! This beautiful new construction home offers 4 bedrooms, 2 bathrooms, and 1,820 square feet of thoughtfully designed living space with features you'll appreciate every day! **LIMITED-TIME OFFER! The builder will pay $5,000 towards closing costs or buyer-selected upgrades on this home, such as a refrigerator, washer, dryer, blinds, or fencing! Go under contract between September 14 and October 31, 2026, and close by November 30, 2026, to qualify.** Step inside the welcoming foyer entry and discover a spacious, open floor plan featuring tall ceilings, a formal dining room, and a separate breakfast area. The open living room and kitchen create the perfect space for everyday living and entertaining. The kitchen is beautifully appointed with custom cabinetry, quartz countertops, stainless steel appliances, and a walk-in pantry offering plenty of storage. The split floor plan provides privacy for the primary suite, which features a tray ceiling and a spacious ensuite bath complete with dual vanities, a separate soaking tub, a walk-in shower, and a large walk-in closet with built-ins. One of the most loved features of this floor plan is the direct access from the primary closet to the laundry room, making everyday chores so much more convenient! You'll also appreciate the handy stop-and-drop area just inside the garage entry. On the opposite side of the home, you'll find three additional bedrooms and a 2nd bathroom. Additional features include luxury vinyl plank flooring throughout, a tankless water heater, LED lighting, ceiling fans in every bedroom, beautiful decorative light fixtures, and large windows that fill the home with natural light. Step outside to the oversized covered back patio featuring a beautiful tongue-and-groove pine ceiling and additional extended patio space, all overlooking a private backyard. It's the perfect place to relax, entertain, or simply enjoy the outdoors! Built by a respected local builder known for quality craftsmanship and beautiful finishes, this is more than just another new construction home. Come experience the difference for yourself! Call your REALTOR today to schedule your private showing! Lot 13. Anderson Oaks is a small, one street community that will only have 21 homes total, designed to feel peaceful, friendly, and inviting. Homes in Anderson Oaks are all 1800+ square feet and feature beautiful modern new construction finishes and quality. Anderson Oaks is conveniently located near S. Pearson Road and only minutes away from all the great shopping, dining, and entertainment that Pearl has to offer. You also have quick access to I-20, I-55, Hwy 49, and Hwy 80 which makes getting around extremely convenient. This is truly a comfortable place to call home. Directions to Anderson Oaks: Head South on Pearson Road and turn left onto Old Whitfield Road and go 1 mile and Anderson Oaks will be on your right. You can also use the following address in Maps/GPS to get to the entrance of Anderson Oaks - 470 Old Whitfield Road, Pearl, MS 39208.
Active
$314,900
219 Anderson Oaks Dr, Pearl, MS 39208
4beds
1,820sqft
Residential, Single Family Residence
Built in 2026
0.27 Acres Lot
$-- Zestimate®
$173/sqft
$-- HOA
What's special
Tankless water heaterPrivate backyardWelcoming foyer entryOversized covered back patioSpacious open floor planAdditional extended patio spaceSpacious ensuite bath
- 1 day
- 68
- 11
Zillow last checked:
Listing updated:
Listed by:
Derek Havard 601-672-8147,
Havard Real Estate Group, LLC 601-340-9656
Source: MLS United,MLS#: 4165092
Facts & features
Interior
Bedrooms & bathrooms
- Bedrooms: 4
- Bathrooms: 2
- Full bathrooms: 2
Heating
- Central, Natural Gas
Cooling
- Central Air
Appliances
- Included: Dishwasher, Disposal, Microwave
- Laundry: Laundry Room
Features
- Ceiling Fan(s), Crown Molding, Double Vanity, Entrance Foyer, Kitchen Island, Open Floorplan, Pantry, Soaking Tub, Walk-In Closet(s)
- Flooring: Vinyl
- Has fireplace: Yes
- Fireplace features: Living Room
Interior area
- Total structure area: 1,820
- Total interior livable area: 1,820 sqft
Video & virtual tour
Property
Parking
- Total spaces: 2
- Parking features: Concrete
- Garage spaces: 2
Features
- Levels: One
- Stories: 1
- Exterior features: Private Yard
- Fencing: None
Lot
- Size: 0.27 Acres
Details
- Parcel number: Unassigned
Construction
Type & style
- Home type: SingleFamily
- Architectural style: Traditional
- Property subtype: Residential, Single Family Residence
Materials
- Brick
- Foundation: Slab
- Roof: Architectural Shingles
Condition
- New Construction
- New construction: Yes
- Year built: 2026
Utilities & green energy
- Sewer: Public Sewer
- Water: Public
- Utilities for property: Electricity Connected, Natural Gas Connected, Sewer Connected, Water Connected
Community & HOA
Community
- Security: Carbon Monoxide Detector(s), Smoke Detector(s)
- Subdivision: Anderson Oaks
HOA
- Has HOA: No
Location
- Region: Pearl
Financial & listing details
- Price per square foot: $173/sqft
- Annual tax amount: $1,000
- Date on market: 10/9/2026
- Electric utility on property: Yes
Estimated market value
Not available
Estimated sales range
Not available
Not available
Price history
| Date | Event | Price |
|---|---|---|
| 10/9/2026 | Listed for sale | $314,900$173/sqft |
Source: MLS United #4165092 Report a problem | ||
Public tax history
Tax history is unavailable.
Monthly payment
Est. payment
Payment breakdown
Explore the cost of this home by adjusting the details. Changes won't be saved.Climate risks
Neighborhood: 39208
Nearby schools
Schools provided by the listing agent
- Elementary: Pearl Lower
- Middle: Pearl
- High: Pearl
Source: MLS United. This data may not be complete. We recommend contacting the local school district to confirm school assignments for this home.


Similar homes
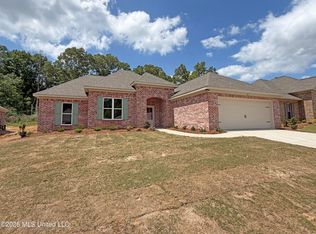
- $318,9004 bd2 ba1.8k sqft220 Anderson Oaks Dr, Pearl, MS 39208New Construction
 MLS ID #4165111, Jenny Winstead, Southern Homes Real Estate. MLS United
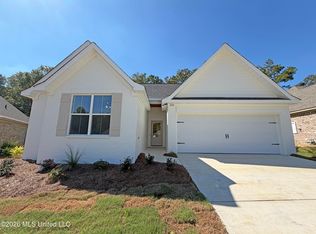
 - $316,9003 bd2 ba1.8k sqft222 Anderson Oaks Dr, Pearl, MS 39208New Construction
 MLS ID #4165109, Jenny Winstead, Southern Homes Real Estate. MLS United
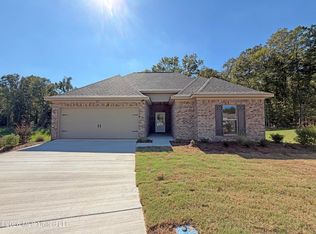
 - $310,6004 bd2 ba1.8k sqft1306 Elderberry, Pearl, MS 39208New Construction
 MLS ID #4164949, Jody Jordan, Touchstone Properties. MLS United
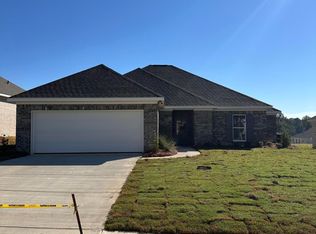
 - $305,0004 bd2 ba1.7k sqft1313 Elderberry, Pearl, MS 39208New Construction
 MLS ID #4164984, Jody Jordan, Touchstone Properties. MLS United
