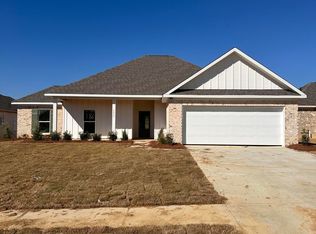
Welcome home to Anderson Oaks, a charming community in Pearl offering beautiful new construction, quality craftsmanship, and thoughtfully designed homes! This stunning 4-bedroom, 2-bath home offers approximately 1,840 square feet of beautifully designed living space, combining modern finishes, timeless style, and everyday functionality. *LIMITED-TIME BUILDER INCENTIVE! This home qualifies for an incredible $10,000 in builder concessions! Buyers may use this incentive toward closing costs, an interest rate buydown, or upgrades such as fencing, window treatments, additional appliances, and/or gutters. An exceptional opportunity to make this beautiful new home even more affordable and uniquely yours! From the moment you step inside, you'll appreciate the inviting foyer that opens into a spacious, open-concept living area designed for both comfortable everyday living and effortless entertaining. Luxury vinyl plank flooring flows throughout the home, creating a seamless, sophisticated look. The living room is flooded with natural light from large picture windows and is anchored by a beautiful electric fireplace, creating a warm and welcoming focal point. The kitchen is sure to impress with its beautiful custom wood cabinetry, beautiful blue painted island, quartz countertops, white tile backsplash, stainless steel appliances, gas range, and spacious walk-in pantry. With an open layout connecting the kitchen and living areas, this home is perfectly suited for everything from quiet evenings at home to hosting family and friends. Retreat to the primary suite, where a tray ceiling adds architectural character and an airy feel. The private ensuite bath features dual vanities, a relaxing soaking tub, separate shower, and a generous walk-in closet complete with built-in cabinetry for additional storage. Three additional bedrooms provide flexibility for family, guests, or a home office, while a well-appointed guest bathroom completes the home's functional layout. Right off the garage you'll also find a drop zone area, perfect for leaving shoes and belongings by the door! Step outside to the covered back porch, already equipped with a TV connection and overlooking a peaceful natural backdrop. Whether you're enjoying your morning coffee, watching your favorite game, or simply unwinding after a long day, this outdoor space offers the perfect setting. A two-car garage adds even more convenience. Anderson Oaks is an intimate, one-street community featuring just 21 homes, offering a welcoming neighborhood atmosphere without sacrificing convenience. Ideally located just off Old Whitfield Road near South Pearson Road, residents enjoy easy access to Pearl's shopping, dining, and entertainment, along with convenient connections to I-20, I-55, Highway 49, and Highway 80. Beautiful finishes, quality construction, an inviting neighborhood, and $10,000 in builder incentives — this home truly checks all the boxes! Schedule your private showing today and discover everything Anderson Oaks has to offer! Directions: Travel south on Pearson Road and turn left onto Old Whitfield Road. Continue approximately one mile, and Anderson Oaks will be on your right. For GPS navigation, use 470 Old Whitfield Road, Pearl, MS 39208.
Active
$318,900
220 Anderson Oaks Dr, Pearl, MS 39208
4beds
1,840sqft
Residential, Single Family Residence
Built in 2026
8,712 Square Feet Lot
$-- Zestimate®
$173/sqft
$-- HOA
What's special
Separate showerTwo-car garagePeaceful natural backdropInviting foyerSpacious walk-in pantryRelaxing soaking tubBeautiful blue painted island
- 2 days
- 58
- 6
Zillow last checked:
Listing updated:
Listed by:
Jenny Winstead 601-906-1940,
Southern Homes Real Estate 601-438-4663
Source: MLS United,MLS#: 4165111
Facts & features
Interior
Bedrooms & bathrooms
- Bedrooms: 4
- Bathrooms: 2
- Full bathrooms: 2
Heating
- Central, Fireplace(s), Natural Gas
Cooling
- Ceiling Fan(s), Central Air
Appliances
- Included: Dishwasher, Disposal, Gas Cooktop, Microwave, Stainless Steel Appliance(s)
- Laundry: Laundry Room
Features
- Ceiling Fan(s), Crown Molding, Double Vanity, Entrance Foyer, Granite Counters, Kitchen Island, Open Floorplan, Pantry, Recessed Lighting, Soaking Tub, Walk-In Closet(s)
- Flooring: Vinyl
- Windows: Insulated Windows
- Has fireplace: Yes
- Fireplace features: Living Room, See Remarks
Interior area
- Total structure area: 1,840
- Total interior livable area: 1,840 sqft
Video & virtual tour
Property
Parking
- Total spaces: 2
- Parking features: Attached, Garage Faces Front, Concrete
- Attached garage spaces: 2
Features
- Levels: One
- Stories: 1
- Patio & porch: Porch
- Exterior features: Private Yard
- Fencing: None
Lot
- Size: 8,712 Square Feet
- Features: Rectangular Lot
Details
- Parcel number: Unassigned
Construction
Type & style
- Home type: SingleFamily
- Architectural style: Traditional
- Property subtype: Residential, Single Family Residence
Materials
- Brick
- Foundation: Slab
- Roof: Architectural Shingles
Condition
- New Construction
- New construction: Yes
- Year built: 2026
Utilities & green energy
- Sewer: Public Sewer
- Water: Public
- Utilities for property: Electricity Connected, Natural Gas Connected, Sewer Connected, Water Connected
Community & HOA
Community
- Security: Smoke Detector(s)
- Subdivision: Anderson Oaks
HOA
- Has HOA: No
Location
- Region: Pearl
Financial & listing details
- Price per square foot: $173/sqft
- Annual tax amount: $1,000
- Date on market: 10/9/2026
- Electric utility on property: Yes
Estimated market value
Not available
Estimated sales range
Not available
Not available
Price history
| Date | Event | Price |
|---|---|---|
| 10/9/2026 | Listed for sale | $318,900$173/sqft |
Source: MLS United #4165111 Report a problem | ||
Public tax history
Tax history is unavailable.
Monthly payment
Est. payment
Payment breakdown
Explore the cost of this home by adjusting the details. Changes won't be saved.Climate risks
Neighborhood: 39208
Nearby schools
Schools provided by the listing agent
- Elementary: Pearl Lower
- Middle: Pearl
- High: Pearl
Source: MLS United. This data may not be complete. We recommend contacting the local school district to confirm school assignments for this home.

Similar homes
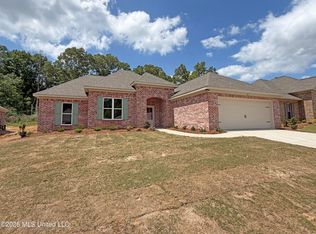
- $314,9004 bd2 ba1.8k sqft219 Anderson Oaks Dr, Pearl, MS 39208New Construction
 MLS ID #4165092, Derek Havard, Havard Real Estate Group, LLC. MLS United
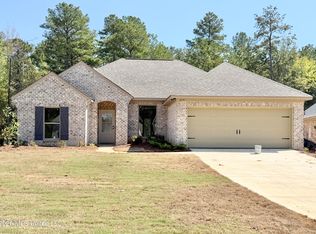
 - $316,9003 bd2 ba1.8k sqft222 Anderson Oaks Dr, Pearl, MS 39208New Construction
 MLS ID #4165109, Jenny Winstead, Southern Homes Real Estate. MLS United
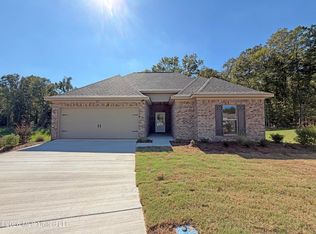
 - $310,6004 bd2 ba1.8k sqft1306 Elderberry, Pearl, MS 39208New Construction
 MLS ID #4164949, Jody Jordan, Touchstone Properties. MLS United
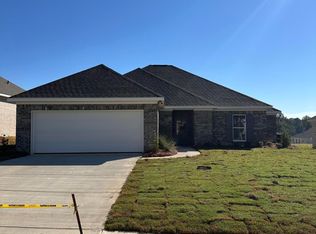
 - $305,0004 bd2 ba1.7k sqft1313 Elderberry, Pearl, MS 39208New Construction
 MLS ID #4164984, Jody Jordan, Touchstone Properties. MLS United
