Check out this beautiful new construction home that is nearing completion in Anderson Oaks in Pearl! This 4-bedroom, 2-bath home with approximately 1,931 sq. ft. combines a thoughtful layout with stylish interior finishes that is sure to impress! **Limited Time Offer (available on select homes only, and this one qualifies). The Builder is offering $10,000 in concessions that Buyer may use to apply towards closing costs, interest rate buydown fees, or buyer-selected upgrades such as fence, window treatments, additional appliances, and/or gutters.**Step inside to an open-concept design featuring a welcoming foyer, luxury vinyl plank flooring throughout, and an electric fireplace with a brick surround that adds a nice focal point as well as warmth and style to the living area. The kitchen is both functional and beautiful, featuring custom wood cabinetry, quartz countertops, beautiful subway tile backsplash, stainless steel appliances, gas range and even a large walk-in pantry! The Primary Suite provides a comfortable retreat with a semi-vaulted ceiling and a spacious bathroom designed to make busy mornings easier with dual vanities, separate shower and soaking tub, and walk-in closet with built-in cabinet storage. The other three guest rooms are on the other side of the home, and share a spacious guest bath! Outside, enjoy a covered back porch with a TV connection, backing up to nature, and a two-car garage for convenience. Quality-built homes to put your mind at ease! Anderson Oaks is a small, one street community that consists of 21 homes total, designed to feel peaceful, friendly, and inviting. Anderson Oaks is conveniently located near S. Pearson Road and only minutes away from all the great shopping, dining, and entertainment that Pearl has to offer. You also have quick access to I-20, I-55, Hwy 49, and Hwy 80 which makes getting around extremely convenient. Directions to Anderson Oaks: Head South on Pearson Road and turn left onto Old Whitfield Road and go 1 mile and Anderson Oaks will be on your right. You can also use the following address in Maps/GPS to get to the entrance of Anderson Oaks - 470 Old Whitfield Road, Pearl, MS 39208.
Closed
Price Unknown
217 Anderson Oaks Dr, Pearl, MS 39208
4beds
1,931sqft
Residential, Single Family Residence
Built in 2026
0.32 Acres Lot
$329,000 Zestimate®
$--/sqft
$2,502 Estimated rent
Home value
$329,000
$313,000 - $345,000
$2,502/mo
Zestimate® history
Owner options
List your home for rent
$2,502/mo
Rent Zestimate®
Find your next renter with Zillow Rental Manager. Plus, with online applications, you can quickly screen prospective tenants – for free.
$2,502/mo
Rent Zestimate®
Refinance and save
Refinancing to a lower rate could help reduce your monthly payments and save thousands over the life of the loan.
Explore your selling options
Work with a Zillow partner agent
Leverage their expertise and Zillow's premium Showcase listings to get your home seen by more buyers.
Get startedList with your own agent
Get your home in front of millions of buyers by listing it on Zillow.
Learn how to do itSell it yourself
Take full control of how buyers see your home on Zillow by listing For Sale by Owner (FSBO).
List your homeWhat's special
Two-car garageOpen-concept designWelcoming foyerBacking up to natureCustom wood cabinetryLarge walk-in pantryStainless steel appliances
Zillow last checked:
Listing updated:
Listed by:
Jenny Winstead 601-906-1940,
Southern Homes Real Estate
Bought with:
Ashley McDaniel, S60351
Southern Homes Real Estate
Source: MLS United,MLS#: 4150851
Facts & features
Interior
Bedrooms & bathrooms
- Bedrooms: 4
- Bathrooms: 2
- Full bathrooms: 2
Heating
- Central, Fireplace(s), Natural Gas
Cooling
- Ceiling Fan(s), Central Air
Appliances
- Included: Dishwasher, Disposal, Free-Standing Gas Range, Microwave, Stainless Steel Appliance(s), Tankless Water Heater, Vented Exhaust Fan
- Laundry: Laundry Room
Features
- Ceiling Fan(s), Crown Molding, Double Vanity, Entrance Foyer, Granite Counters, High Ceilings, Kitchen Island, Open Floorplan, Pantry, Recessed Lighting, Soaking Tub, Vaulted Ceiling(s), Walk-In Closet(s)
- Flooring: Vinyl
- Doors: Dead Bolt Lock(s)
- Windows: Double Pane Windows
- Has fireplace: Yes
- Fireplace features: Electric, Living Room
Interior area
- Total structure area: 1,931
- Total interior livable area: 1,931 sqft
Property
Parking
- Total spaces: 2
- Parking features: Attached, Garage Faces Front, Concrete
- Attached garage spaces: 2
Features
- Levels: One
- Stories: 1
- Patio & porch: Porch, Rear Porch
- Exterior features: Private Yard
- Fencing: None
- Waterfront features: None
Lot
- Size: 0.32 Acres
- Features: Open Lot, Rectangular Lot
Details
- Parcel number: Unassigned
Construction
Type & style
- Home type: SingleFamily
- Architectural style: Traditional
- Property subtype: Residential, Single Family Residence
Materials
- Brick
- Foundation: Slab
- Roof: Architectural Shingles
Condition
- New Construction
- New construction: Yes
- Year built: 2026
Utilities & green energy
- Sewer: Public Sewer
- Water: Public
- Utilities for property: Electricity Connected, Natural Gas Connected, Sewer Connected, Water Connected
Community & HOA
Community
- Features: None
- Security: Smoke Detector(s)
- Subdivision: Anderson Oaks
HOA
- Has HOA: No
Location
- Region: Pearl
Financial & listing details
- Annual tax amount: $1,100
- Date on market: 8/22/2026
- Electric utility on property: Yes
Price history
| Date | Event | Price |
|---|---|---|
| 10/13/2026 | Sold | -- |
Source: MLS United #4150851 Report a problem | ||
| 9/9/2026 | Pending sale | $332,700$172/sqft |
Source: MLS United #4150851 Report a problem | ||
| 8/26/2026 | Price change | $332,7000%$172/sqft |
Source: MLS United #4150851 Report a problem | ||
| 8/22/2026 | Listed for sale | $332,800$172/sqft |
Source: MLS United #4150851 Report a problem | ||
| 8/12/2026 | Pending sale | $332,800$172/sqft |
Source: MLS United #4150851 Report a problem | ||
| 5/28/2026 | Listed for sale | $332,800$172/sqft |
Source: MLS United #4150851 Report a problem | ||
Public tax history
Tax history is unavailable.
Neighborhood: 39208
Nearby homes
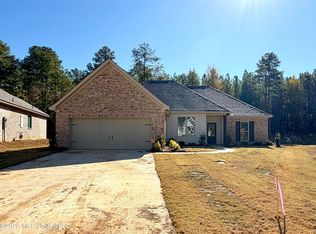
- $320,9004 bd2 ba1.8k sqft221 Anderson Oaks Dr, Pearl, MS 39208New Construction
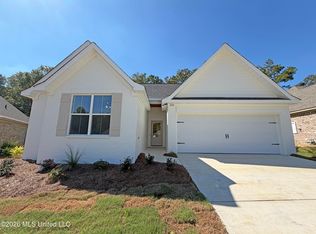
- $318,9004 bd2 ba1.8k sqft220 Anderson Oaks Dr, Pearl, MS 39208New Construction
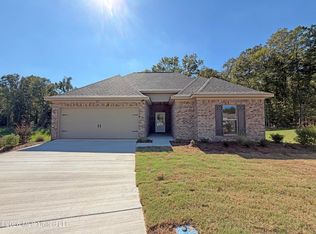
- $316,9003 bd2 ba1.8k sqft222 Anderson Oaks Dr, Pearl, MS 39208New Construction
- $314,9004 bd2 ba1.8k sqft219 Anderson Oaks Dr, Pearl, MS 39208New Construction

- $--4 bd2 ba1.8k sqft214 Anderson Oaks Dr, Pearl, MS 39208Sold
- $--4 bd2 ba1.8k sqft216 Anderson Oaks Dr, Pearl, MS 39208Sold
- $--4 bd2 ba1.8k sqft210 Anderson Oaks Dr, Pearl, MS 39208Sold
- $339,8004 bd3 ba1.9k sqft218 Anderson Oaks Dr, Pearl, MS 39208New Construction
Nearby schools
GreatSchools rating
- 7/10Pearl Lower Elementary SchoolGrades: PK-1Distance: 2 mi
- 4/10Pearl Junior High SchoolGrades: 6-8Distance: 1.8 mi
- 8/10Pearl High SchoolGrades: 9-12Distance: 1.8 mi
Schools provided by the listing agent
- Elementary: Pearl Lower
- Middle: Pearl
- High: Pearl
Source: MLS United. This data may not be complete. We recommend contacting the local school district to confirm school assignments for this home.
- Mississippi
- Rankin County
- Pearl
- 39208
- 217 Anderson Oaks Dr
