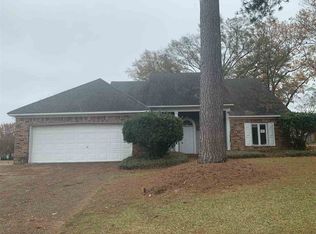
There's "Updated/Remodeled" and THEN there's 110 Honeysuckle Lane in Ridgeland! The owners went ALL out with this total remodel: beautiful designer paint colors, new LVP flooring, new carpet in bedrooms only, new kitchen appliances, QUARTZ COUNTERS, new light fixtures & ceiling fans, new bathrooms with striking tile designs and all new fixtures, NEW ROOF w/ARCHITECTURAL SHINGLES, new doors/hardware and the list goes on and on! The floor plan is roomy and offers a spacious living room, a separate dining area, and a kitchen that looks like it should be in a designer magazine. Not only does the kitchen look gorgeous with its dramatic paint color combination and quartz counters, it has a huge pantry just waiting to be filled! Just about everything is new here but you won't be paying a new construction price, for sure. This 3BR/2BA home on a large corner lot not only has an incredible new look but is located in one of the most popular neighborhoods in Madison County, Trace Ridge. It's known for its overall warm and welcoming atmosphere as well as well as being near many popular sites. It's close to the charm of downtown Ridgeland but not far at all from Madison AND Jackson, close to I-55 and it has easy access to all kinds of shopping, restaurants and entertainment choices. Don't miss the opportunity to live in a totally transformed home in a beautiful, conveneint neighborhood!
Active
$325,000
110 Honeysuckle Ln, Ridgeland, MS 39157
3beds
1,800sqft
Residential, Single Family Residence
Built in 1989
0.3 Acres Lot
$310,700 Zestimate®
$181/sqft
$8/mo HOA
What's special
Separate dining areaBeautiful designer paint colorsQuartz countersHuge pantryNew carpet in bedroomsLarge corner lotNew lvp flooring
- 28 days
- 548
- 61
Zillow last checked:
Listing updated:
Listed by:
Loretta D Martello 601-473-9536,
Front Gate Realty LLC 601-991-2900
Source: MLS United,MLS#: 4160396
Facts & features
Interior
Bedrooms & bathrooms
- Bedrooms: 3
- Bathrooms: 2
- Full bathrooms: 2
Heating
- Central, Natural Gas
Cooling
- Ceiling Fan(s), Central Air
Appliances
- Included: Dishwasher, Electric Range, Refrigerator, Stainless Steel Appliance(s), See Remarks
- Laundry: Electric Dryer Hookup, Inside
Features
- Bookcases, Built-in Features, Ceiling Fan(s), Eat-in Kitchen, Pantry, Soaking Tub, Storage, Walk-In Closet(s), Other, See Remarks
- Flooring: Vinyl, Carpet
- Has fireplace: Yes
- Fireplace features: Living Room
Interior area
- Total structure area: 1,800
- Total interior livable area: 1,800 sqft
Video & virtual tour
Property
Parking
- Total spaces: 2
- Parking features: Attached, Garage Door Opener, Garage Faces Front
- Attached garage spaces: 2
Features
- Levels: One
- Stories: 1
- Patio & porch: Front Porch, Patio
- Exterior features: Private Yard, Rain Gutters
- Fencing: Back Yard,Wood,Fenced
Lot
- Size: 0.3 Acres
- Features: Corner Lot, Level
Details
- Parcel number: 072d20c0570000
- Zoning description: Single Family Residence
Construction
Type & style
- Home type: SingleFamily
- Architectural style: Traditional
- Property subtype: Residential, Single Family Residence
Materials
- Brick, Synthetic Stucco
- Foundation: Slab
- Roof: Architectural Shingles
Condition
- Updated/Remodeled
- New construction: No
- Year built: 1989
Utilities & green energy
- Sewer: Public Sewer
- Water: Public
- Utilities for property: Electricity Connected, Natural Gas Connected, Sewer Connected, Water Connected
Community & HOA
Community
- Subdivision: Trace Ridge
HOA
- Has HOA: Yes
- Services included: Maintenance Grounds
- HOA fee: $100 annually
Location
- Region: Ridgeland
Financial & listing details
- Price per square foot: $181/sqft
- Tax assessed value: $148,840
- Annual tax amount: $2,406
- Date on market: 8/25/2026
- Electric utility on property: Yes
Estimated market value
$310,700
$295,000 - $326,000
$1,944/mo
Price history
| Date | Event | Price |
|---|---|---|
| 8/25/2026 | Listed for sale | $325,000$181/sqft |
Source: MLS United #4160396 Report a problem | ||
Public tax history
| Year | Property taxes | Tax assessment |
|---|---|---|
| 2025 | $2,406 +65.5% | $22,326 +50% |
| 2024 | $1,454 -9.4% | $14,884 |
| 2023 | $1,604 | $14,884 |
| 2022 | $1,604 +3.8% | $14,884 +3.8% |
| 2021 | $1,545 | $14,342 |
| 2020 | $1,545 +10.7% | $14,342 |
| 2019 | $1,395 | $14,342 |
| 2018 | $1,395 | $14,342 +1.5% |
| 2017 | $1,395 +1.7% | $14,125 |
| 2016 | $1,372 | $14,125 +1.2% |
| 2015 | $1,372 +1.3% | $13,960 |
| 2014 | $1,354 | $13,960 |
| 2013 | -- | -- |
| 2012 | -- | -- |
| 2011 | -- | -- |
| 2010 | -- | -- |
| 2009 | -- | -- |
| 2008 | -- | -- |
| 2007 | -- | -- |
| 2006 | -- | -- |
| 2005 | -- | -- |
| 2004 | -- | -- |
| 2003 | -- | -- |
| 2001 | -- | -- |
| 2000 | -- | $10,220 |
Find assessor info on the county website
Monthly payment
Est. payment
Payment breakdown
Explore the cost of this home by adjusting the details. Changes won't be saved.Climate risks
Neighborhood: 39157
Nearby schools
Schools provided by the listing agent
- Elementary: Ann Smith
- Middle: Olde Towne
- High: Ridgeland
Source: MLS United. This data may not be complete. We recommend contacting the local school district to confirm school assignments for this home.
Similar homes
- $249,5003 bd2 ba1.8k sqft7105 Edgewater Dr, Ridgeland, MS 39157For Sale
 MLS ID #4161594, Ashley Burke, Coldwell Banker Graham. MLS United
 - $350,0003 bd2 ba1.9k sqft212 Cambridge Dr, Madison, MS 39110For Sale
 MLS ID #4154436, Lesly R Sica, Berkshire Hathaway HomeServices Preferred Properties. MLS United
 - $325,0003 bd2 ba1.8k sqft153 Oak Ridge Cir, Madison, MS 39110For Sale
 MLS ID #4154875, Wanda A Leiczak, Trifecta Real Estate, LLC. MLS United
 - $299,0003 bd2 ba1.7k sqft102 Harvest Cv, Madison, MS 39110For Sale
 MLS ID #4162087, Brad Williford, Hopper Properties. MLS United
