Welcome to this beautiful 4-bedroom, 2.5-bathroom home offering over 2,300 square feet of living space, grand curb appeal, a spacious backyard, and a desirable cul-de-sac location! Upon entering, you're greeted by a welcoming foyer that flows into the spacious living room, breakfast area, kitchen, and pantry/storage area. Just off the kitchen, a versatile room with high vaulted ceilings provides the flexibility to be used as a formal living room, formal dining room, or den—whatever best fits your lifestyle. The kitchen is designed for both functionality and entertaining, featuring granite countertops, a designer backsplash, stainless steel appliances, and an abundance of cabinet space for storage. The spacious primary suite comfortably accommodates a king-size bed and features a private bathroom and two walk-in closets. The primary bathroom includes a double vanity and shower/tub combination. The guest bedrooms offer plenty of space, abundant natural light, and beautiful wood flooring. Outside, you'll love the generously sized lot and spacious backyard, perfect for entertaining, relaxing, or enjoying outdoor activities. The screened-in porch provides the perfect spot to enjoy the backyard while staying comfortable, whether you're hosting guests or simply unwinding. A nice storage shed provides additional space for your tools, equipment, and belongings. Schedule your private showing TODAY and come see why this could be the one you've been waiting for!
Active
Price cut: $5K (9/14)
$205,000
345 Valley Vista Dr, Jackson, MS 39211
4beds
2,389sqft
Residential, Single Family Residence
Built in 1963
0.38 Acres Lot
$201,000 Zestimate®
$86/sqft
$-- HOA
What's special
Desirable cul-de-sac locationSpacious backyardGrand curb appealWelcoming foyerSpacious primary suiteNice storage shedStainless steel appliances
- 25 days
- 1,969
- 234
Likely to sell faster than
Zillow last checked:
Listing updated:
Listed by:
Dwight Barnes 601-720-8821,
The Agency Haus LLC DBA Agency 601-665-4869
Source: MLS United,MLS#: 4161127
Facts & features
Interior
Bedrooms & bathrooms
- Bedrooms: 4
- Bathrooms: 4
- Full bathrooms: 3
- 1/2 bathrooms: 1
Heating
- Central, Fireplace(s)
Cooling
- Ceiling Fan(s), Central Air, Electric
Appliances
- Included: Water Heater
Features
- Has fireplace: Yes
- Fireplace features: Den
Interior area
- Total structure area: 2,389
- Total interior livable area: 2,389 sqft
Video & virtual tour
Property
Parking
- Total spaces: 2
- Parking features: Garage Door Opener, Garage Faces Front
- Garage spaces: 2
Features
- Levels: Two
- Stories: 2
- Exterior features: Lighting
Lot
- Size: 0.38 Acres
Details
- Parcel number: 05590650000
Construction
Type & style
- Home type: SingleFamily
- Property subtype: Residential, Single Family Residence
Materials
- Brick
- Foundation: Slab
- Roof: Architectural Shingles
Condition
- New construction: No
- Year built: 1963
Utilities & green energy
- Sewer: Public Sewer
- Water: Public
- Utilities for property: Cable Available, Electricity Connected, Natural Gas Connected, Sewer Connected, Water Connected
Community & HOA
Community
- Subdivision: Canton Avenue Estates
HOA
- Has HOA: No
Location
- Region: Jackson
Financial & listing details
- Price per square foot: $86/sqft
- Tax assessed value: $121,640
- Annual tax amount: $2,064
- Date on market: 9/1/2026
- Electric utility on property: Yes
Estimated market value
$201,000
$191,000 - $211,000
$2,310/mo
Price history
| Date | Event | Price |
|---|---|---|
| 9/14/2026 | Price change | $205,000-2.4%$86/sqft |
Source: MLS United #4161127 Report a problem | ||
| 9/1/2026 | Listed for sale | $210,000+55.6%$88/sqft |
Source: MLS United #4161127 Report a problem | ||
| 10/4/2019 | Sold | -- |
Source: MLS United #1323484 Report a problem | ||
| 9/5/2019 | Pending sale | $135,000$57/sqft |
Source: Community First Real Estate, L #323484 Report a problem | ||
| 8/30/2019 | Listed for sale | $135,000-5.3%$57/sqft |
Source: Community First Real Estate, L #323484 Report a problem | ||
| 8/19/2014 | Listing removed | $142,500$60/sqft |
Source: Sue Wilkinson Real Estate, LLC #261481 Report a problem | ||
| 7/29/2014 | Price change | $142,500-4.7%$60/sqft |
Source: Sue Wilkinson Real Estate, LLC #261481 Report a problem | ||
| 3/3/2014 | Listed for sale | $149,500$63/sqft |
Source: WILKINSON, SUE, REAL ESTATE, LLC #261481 Report a problem | ||
Public tax history
| Year | Property taxes | Tax assessment |
|---|---|---|
| 2025 | $2,064 +2.4% | $12,164 +1.6% |
| 2024 | $2,015 +0.6% | $11,976 |
| 2023 | $2,004 | $11,976 |
| 2022 | -- | $11,976 |
| 2021 | -- | $11,976 +1.2% |
| 2020 | -- | $11,832 -33.3% |
| 2019 | -- | $17,748 |
| 2018 | -- | $17,748 |
| 2017 | $3,274 | $17,748 |
| 2016 | $3,274 | $17,748 +16.5% |
| 2015 | $3,274 +20% | $15,239 |
| 2014 | $2,728 | $15,239 |
| 2013 | -- | $15,239 |
| 2012 | -- | $15,239 +7.6% |
| 2011 | -- | $14,160 |
| 2010 | -- | $14,160 |
| 2009 | -- | $14,160 |
| 2008 | -- | $14,160 +26.1% |
| 2007 | -- | $11,230 |
| 2006 | -- | $11,230 |
| 2005 | -- | $11,230 |
| 2004 | -- | $11,230 |
| 2003 | -- | $11,230 |
| 2002 | -- | $11,230 +31.8% |
| 2001 | -- | $8,519 |
| 2000 | -- | $8,519 |
Find assessor info on the county website
Monthly payment
Est. payment
Payment breakdown
Explore the cost of this home by adjusting the details. Changes won't be saved.Climate risks
Neighborhood: 39211
Nearby schools
Schools provided by the listing agent
- Elementary: McLeod
- Middle: Bailey APAC
- High: Murrah
Source: MLS United. This data may not be complete. We recommend contacting the local school district to confirm school assignments for this home.
Similar homes
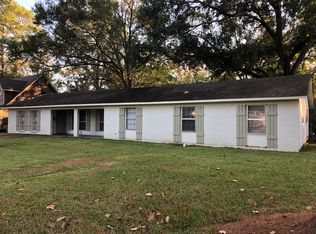
- $189,0003 bd2 ba2k sqft5137 Meadow Oaks Park Dr, Jackson, MS 39211For Sale
 MLS ID #4150744, Erika A Reed, W Real Estate LLC. MLS United
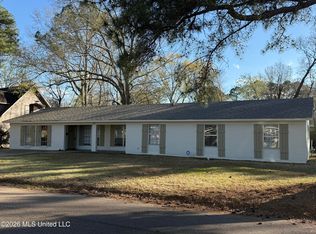
 - $250,0005 bd2 ba2.8k sqft144 Colonial Cir, Jackson, MS 39211For Sale
 MLS ID #4160306, Alese Jones, Nix-Tann & Associates, Inc.. MLS United
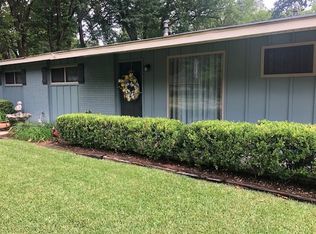
 - $189,9004 bd3 ba1.5k sqft5332 Clair St, Jackson, MS 39206For Sale
 MLS ID #4161278, Melissa Reese, Prestige Realty & Investments. MLS United
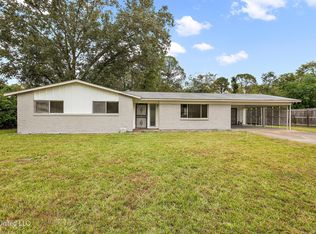
 - $264,9004 bd3 ba2.4k sqft1204 Deerfield Ln, Jackson, MS 39211For Sale
 MLS ID #4157196, Lashanda Alexander, Maselle & Associates Inc. MLS United
