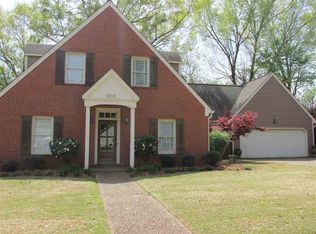
Back on Market after buyer was unable to obtain financing. Step into timeless charm and exceptional space in this beautifully maintained home, ideally situated on a gorgeous landscaped corner lot with a side-entry driveway and two-car garage. This home offers a thoughtful floor plan with generous living spaces designed for both everyday living and entertaining. The welcoming foyer opens to elegant formal living and dining rooms, while the oversized family room provides the perfect gathering space for family and friends. The updated kitchen is sure to impress with beautiful solid-surface countertops, custom wood cabinetry, a five-burner cooktop, double wall ovens, a built-in microwave, abundant storage, and a spacious breakfast area. The private primary suite is conveniently located on the main level and features a large bedroom and a spacious bath with double vanities. Upstairs, you'll find three exceptionally spacious guest bedrooms, each offering generous closet space, along with a large full bath. A convenient half bath is located downstairs for guests. Additional features include a spacious laundry room, walk-in pantry, and an abundance of storage throughout the home. Step outside to enjoy the scenic backyard from the expansive patio and inviting outdoor living area—perfect for relaxing or entertaining year-round. With its classic character, modern updates, incredible storage, and beautifully landscaped setting, this home offers the perfect combination of comfort, functionality, and curb appeal. Schedule your private showing today! Seller is offering $5000 in buyer concessions with an acceptable offer and successful contract negotiations.
Pending
$280,000
10 Moss Forest Pl, Jackson, MS 39211
4beds
2,839sqft
Residential, Single Family Residence
Built in 1982
0.28 Acres Lot
$269,200 Zestimate®
$99/sqft
$69/mo HOA
What's special
Classic characterTwo-car garageGorgeous landscaped corner lotSide-entry drivewayThoughtful floor planExpansive patioWelcoming foyer
- 83 days
- 360
- 16
Zillow last checked:
Listing updated:
Listed by:
Kimberly Goodson 601-853-3995,
Crye-Leike 601-853-3995,
Julie Bishop 601-853-3995
Source: MLS United,MLS#: 4155372
Facts & features
Interior
Bedrooms & bathrooms
- Bedrooms: 4
- Bathrooms: 3
- Full bathrooms: 2
- 1/2 bathrooms: 1
Heating
- Central
Cooling
- Ceiling Fan(s), Central Air
Appliances
- Included: Dishwasher, Disposal, Double Oven, Microwave
- Laundry: In Hall
Features
- Ceiling Fan(s), Crown Molding, Double Vanity, Eat-in Kitchen, Entrance Foyer, High Ceilings, Storage, Walk-In Closet(s)
- Flooring: Carpet, Tile, Wood
- Has fireplace: Yes
- Fireplace features: Gas Log
Interior area
- Total structure area: 2,839
- Total interior livable area: 2,839 sqft
Video & virtual tour
Property
Parking
- Total spaces: 2
- Parking features: Attached, Garage Faces Side
- Attached garage spaces: 2
Features
- Levels: Two
- Stories: 2
- Patio & porch: Rear Porch
- Exterior features: Lighting, Rain Gutters
- Fencing: Back Yard,Wood
Lot
- Size: 0.28 Acres
- Features: Corner Lot
Details
- Parcel number: 07500700000
Construction
Type & style
- Home type: SingleFamily
- Architectural style: Traditional
- Property subtype: Residential, Single Family Residence
Materials
- Brick
- Foundation: Slab
- Roof: Architectural Shingles
Condition
- Move In Ready
- New construction: No
- Year built: 1982
Utilities & green energy
- Sewer: Public Sewer
- Water: Public
- Utilities for property: Phone Connected, Sewer Connected, Water Connected
Community & HOA
Community
- Features: Other
- Subdivision: Northpointe
HOA
- Has HOA: Yes
- Services included: Other
- HOA fee: $825 annually
Location
- Region: Jackson
Financial & listing details
- Price per square foot: $99/sqft
- Tax assessed value: $181,250
- Annual tax amount: $2,065
- Date on market: 8/5/2026
Estimated market value
$269,200
$256,000 - $283,000
$1,977/mo
Price history
| Date | Event | Price |
|---|---|---|
| 9/9/2026 | Pending sale | $280,000$99/sqft |
Source: MLS United #4155372 Report a problem | ||
| 8/5/2026 | Listed for sale | $280,000$99/sqft |
Source: MLS United #4155372 Report a problem | ||
| 7/16/2026 | Pending sale | $280,000$99/sqft |
Source: MLS United #4155372 Report a problem | ||
| 7/10/2026 | Listed for sale | $280,000$99/sqft |
Source: MLS United #4155372 Report a problem | ||
Public tax history
| Year | Property taxes | Tax assessment |
|---|---|---|
| 2025 | $2,065 +6% | $18,125 +3.1% |
| 2024 | $1,948 +0.5% | $17,577 |
| 2023 | $1,938 | $17,577 |
| 2022 | -- | $17,577 |
| 2021 | -- | $17,577 +1.3% |
| 2020 | -- | $17,346 |
| 2019 | -- | $17,346 +2.7% |
| 2018 | -- | $16,883 |
| 2017 | $1,731 | $16,883 |
| 2016 | $1,731 | $16,883 +1.2% |
| 2015 | $1,731 +5.2% | $16,691 +0.5% |
| 2014 | $1,645 | $16,612 |
| 2013 | -- | $16,612 |
| 2012 | -- | $16,612 +3.5% |
| 2011 | -- | $16,056 |
| 2010 | -- | $16,056 +423% |
| 2009 | -- | $3,070 -83.5% |
| 2008 | -- | $18,566 +11.5% |
| 2007 | -- | $16,654 |
| 2006 | -- | $16,654 |
| 2005 | -- | $16,654 |
| 2004 | -- | $16,654 |
| 2003 | -- | $16,654 |
| 2002 | -- | $16,654 +17.8% |
| 2001 | -- | $14,137 |
| 2000 | -- | $14,137 |
Find assessor info on the county website
Monthly payment
Est. payment
Payment breakdown
Explore the cost of this home by adjusting the details. Changes won't be saved.Climate risks
Neighborhood: The Villages of Northpointe
Nearby schools
Schools provided by the listing agent
- Elementary: McLeod
- Middle: Powell
- High: Murrah
Source: MLS United. This data may not be complete. We recommend contacting the local school district to confirm school assignments for this home.
Similar homes
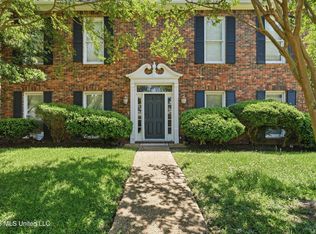
- $279,0004 bd4 ba3.4k sqft43 S Crownpointe Dr, Jackson, MS 39211For Sale
 MLS ID #4130878, Barbara Mooney, McKee Realty, Inc.. MLS United
 - $280,0004 bd2 ba2.6k sqft5144 Reddoch Dr, Jackson, MS 39211For Sale
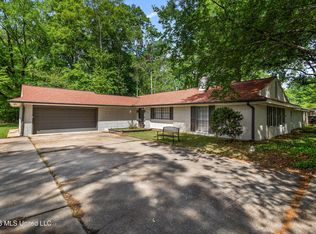 MLS ID #4145816, Timothy Orey, Arx Point Realty, LLC. MLS United
 - $287,9003 bd4 ba2.3k sqft1806 Hillview Dr, Jackson, MS 39211For Sale
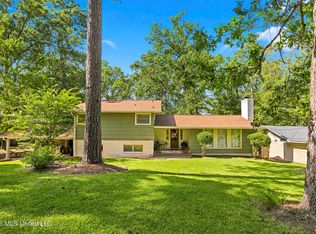 MLS ID #4154480, Amy Claire Smith, Realty of America (ROA). MLS United
 - $259,0004 bd3 ba2.5k sqft1735 Wilhurst St, Jackson, MS 39211For Sale
 MLS ID #4149050, Hayley Hayes, Overby, Inc.. MLS United
