Brand-new construction with a dedicated home office and thoughtful upgrades throughout, 138 Stapleton offers 3 bedrooms, 2 baths, approximately 1,689 square feet, and a floor plan designed to make everyday living comfortable and functional. The dedicated office features a built-in desk and large window, creating a private, light-filled workspace that is perfect for working from home, studying, or simply having a separate space to stay organized. The open, split floor plan features large windows that allow natural light to flow throughout the home, crown molding, LED lighting, ceiling fans in every bedroom and the living room, luxury vinyl plank flooring throughout, brushed nickel hardware and faucets, framed bathroom mirrors, and a sleek modern electric fireplace. The kitchen is finished with quartz countertops, an undermount sink, tile backsplash, stainless steel range, microwave and dishwasher, garbage disposal with convenient countertop push-button switch, and real wood cabinetry custom built on site specifically for this home rather than prefabricated cabinets. A walk-in pantry adds even more functionality with a built-in cabinet and open shelving for plenty of storage. The primary suite features a tray ceiling, spacious walk-in closet with built-ins, and a primary bath with dual vanities, soaking tub, separate shower, quartz countertops, undermount sinks, framed mirrors, and tile surrounds above the shower and tub insert that provide a beautiful finished accent along with added splash protection. Just off the garage is a convenient stop-and-drop area with lockers and additional storage, while the two-car garage includes a separate storage room and a MyQ-compatible garage door. Outside, enjoy a covered front porch, covered back patio with a tongue-and-groove pine accented ceiling, architectural shingle roof, brick exterior, and low-maintenance vinyl soffits and fascia. Built by a local builder with attention to detail and backed by a new home warranty, this home is completely brand new and located in The Lakes at Stapleton, the new phase of Stapleton off Highway 51 in the Germantown School District. If you are looking for new construction home with thoughtful details, custom touches, useful storage, and a true dedicated office, 138 Stapleton deserves a closer look.
Closed
Price Unknown
138 Stapleton Dr, Canton, MS 39046
3beds
1,689sqft
Residential, Single Family Residence
Built in 2026
8,712 Square Feet Lot
$310,100 Zestimate®
$--/sqft
$2,628 Estimated rent
Home value
$310,100
$295,000 - $326,000
$2,628/mo
Zestimate® history
Owner options
List your home for rent
$2,628/mo
Rent Zestimate®
Find your next renter with Zillow Rental Manager. Plus, with online applications, you can quickly screen prospective tenants – for free.
$2,628/mo
Rent Zestimate®
Refinance and save
$300/mo
Est. payment
Refinancing to a lower rate could help reduce your monthly payments and save thousands over the life of the loan.
$300/mo
Est. payment
Explore your selling options
Work with a Zillow partner agent
Leverage their expertise and Zillow's premium Showcase listings to get your home seen by more buyers.
Get startedList with your own agent
Get your home in front of millions of buyers by listing it on Zillow.
Learn how to do itSell it yourself
Take full control of how buyers see your home on Zillow by listing For Sale by Owner (FSBO).
List your homeWhat's special
Brick exteriorSleek modern electric fireplacePrivate light-filled workspaceCrown moldingTile backsplashLed lightingUndermount sink
Zillow last checked:
Listing updated:
Listed by:
Derek Havard 601-672-8147,
Havard Real Estate Group, LLC
Bought with:
Casey C Holcomb, S51833
MS Hometown Realty
Source: MLS United,MLS#: 4158693
Facts & features
Interior
Bedrooms & bathrooms
- Bedrooms: 3
- Bathrooms: 2
- Full bathrooms: 2
Heating
- Central, Electric
Cooling
- Ceiling Fan(s), Central Air
Appliances
- Included: Dishwasher, Disposal, Electric Range, Electric Water Heater, Microwave, Stainless Steel Appliance(s), Water Heater
- Laundry: Electric Dryer Hookup, Laundry Room
Features
- Breakfast Bar, Ceiling Fan(s), Crown Molding, Double Vanity, Entrance Foyer, Kitchen Island, Open Floorplan, Pantry, Primary Downstairs, Tray Ceiling(s), Walk-In Closet(s), Soaking Tub
- Flooring: Vinyl
- Doors: Dead Bolt Lock(s)
- Windows: Double Pane Windows
- Has fireplace: Yes
- Fireplace features: Electric
Interior area
- Total structure area: 1,689
- Total interior livable area: 1,689 sqft
Property
Parking
- Total spaces: 2
- Parking features: Garage Door Opener, Concrete
- Garage spaces: 2
Features
- Levels: One
- Stories: 1
- Exterior features: Private Yard
- Fencing: None
Lot
- Size: 8,712 Square Feet
Details
- Parcel number: Unassigned
Construction
Type & style
- Home type: SingleFamily
- Architectural style: Traditional
- Property subtype: Residential, Single Family Residence
Materials
- Brick
- Foundation: Slab
- Roof: Architectural Shingles
Condition
- New Construction
- New construction: Yes
- Year built: 2026
Utilities & green energy
- Sewer: Public Sewer
- Water: Public
- Utilities for property: Electricity Connected, Water Connected
Community & HOA
Community
- Features: None
- Security: Smoke Detector(s)
- Subdivision: Stapleton
HOA
- Has HOA: Yes
- Services included: Maintenance Grounds, Management, Other
- HOA fee: $300 annually
Location
- Region: Canton
Financial & listing details
- Annual tax amount: $1,000
- Date on market: 8/10/2026
- Electric utility on property: Yes
Price history
| Date | Event | Price |
|---|---|---|
| 9/25/2026 | Sold | -- |
Source: MLS United #4158693 Report a problem | ||
| 8/24/2026 | Pending sale | $309,900$183/sqft |
Source: MLS United #4158693 Report a problem | ||
| 8/10/2026 | Listed for sale | $309,900$183/sqft |
Source: MLS United #4158693 Report a problem | ||
Public tax history
Tax history is unavailable.
Neighborhood: 39046
Nearby homes
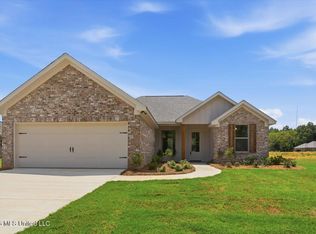
- $306,9004 bd2 ba1.6k sqft142 Stapleton Dr, Canton, MS 39046New Construction
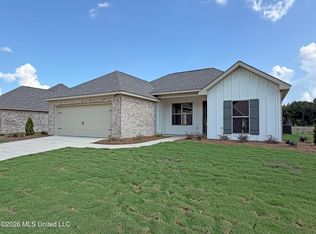
- $301,9004 bd2 ba1.6k sqft148 Stapleton Dr, Canton, MS 39046New Construction
- $306,9003 bd2 ba1.6k sqft144 Stapleton Dr, Canton, MS 39046Pending

- $301,9004 bd2 ba1.6k sqft140 Stapleton Dr, Canton, MS 39046New Construction

- $296,5003 bd2 ba1.6k sqft145 Stapleton Dr, Canton, MS 39046Pending
- $297,5003 bd2 ba1.6k sqft147 Stapleton Dr, Canton, MS 39046New Construction
- $310,9003 bd2 ba1.6k sqft146 Stapleton Dr, Canton, MS 39046New Construction
- $296,600-- bd7 ba1.8k sqft135 Stapleton Dr, Canton, MS 39046Off Market
Nearby schools
GreatSchools rating
- 8/10Madison Crossing Elementary SchoolGrades: K-5Distance: 1.8 mi
- 8/10Germantown Middle SchoolGrades: 6-8Distance: 2.4 mi
- 8/10Germantown High SchoolGrades: 9-12Distance: 2.4 mi
Schools provided by the listing agent
- Elementary: Madison Crossing
- Middle: Germantown Middle
- High: Germantown
Source: MLS United. This data may not be complete. We recommend contacting the local school district to confirm school assignments for this home.
- Mississippi
- Madison County
- Canton
- 39046
- 138 Stapleton Dr
